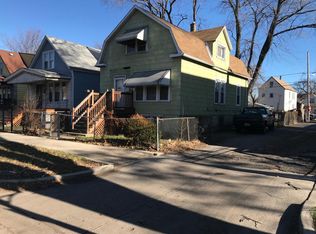
Situated on a very sought after 50 foot corner lot, this spacious cape cod home offers charming character, great layout with tons of upside and is not a home you will want to overlook! Rarely do you find such a spacious home on such a large lot, that is a HUGE PLUS before even walking in the door. When you do enter the layout will take your breath away, giving a very estate style finish with inlay wood in the ceiling of the living room/dining room, hardwood floors throughout the entire home, three generous sized bedrooms on the main level with a kitchen that is very good in size. Off the rear porch there is access to the second floor where there is enough room for two bedrooms or create one large master suite! The finished basement adds more sq footage with a family room and two additional bedrooms, the upside to this home is endless, located close to Dan Ryan and Red Line, this is not a property you will not want to take advantage of!
Pending
$89,900
5659 S Seeley Ave, Chicago, IL 60636
5beds
968sqft
Single Family Residence
Built in 1910
6,300 Square Feet Lot
$-- Zestimate®
$93/sqft
$-- HOA
What's special
Estate style finishRear porch
- 29 days |
- 1,642 |
- 167 |
Zillow last checked:
Listing updated:
Listed by:
Ryan Smith (708)246-6300,
RE/MAX Premier
Source: MRED as distributed by MLS GRID,MLS#: 12671779

Facts & features
Interior
Bedrooms & bathrooms
- Bedrooms: 5
- Bathrooms: 2
- Full bathrooms: 2
Rooms
- Room types: Bedroom 5
Primary bedroom
- Level: Second
- Area: 280 Square Feet
- Dimensions: 14X20
Bedroom 2
- Level: Main
- Area: 224 Square Feet
- Dimensions: 14X16
Bedroom 3
- Features: Flooring (Hardwood)
- Level: Main
- Area: 168 Square Feet
- Dimensions: 12X14
Bedroom 4
- Features: Flooring (Hardwood)
- Level: Main
- Area: 168 Square Feet
- Dimensions: 12X14
Bedroom 5
- Level: Basement
- Area: 168 Square Feet
- Dimensions: 12X14
Dining room
- Features: Flooring (Hardwood)
- Level: Main
- Area: 168 Square Feet
- Dimensions: 12X14
Family room
- Level: Basement
- Area: 252 Square Feet
- Dimensions: 14X18
Kitchen
- Level: Main
- Area: 288 Square Feet
- Dimensions: 16X18
Living room
- Features: Flooring (Hardwood)
- Level: Main
- Area: 192 Square Feet
- Dimensions: 12X16
Heating
- Natural Gas
Cooling
- None
Features
- Basement: Finished,Full
Interior area
- Total structure area: 0
- Total interior livable area: 968 sqft
Property
Parking
- Total spaces: 2
- Parking features: Detached, Garage
- Garage spaces: 2
Accessibility
- Accessibility features: No Disability Access
Features
- Stories: 1.5
Lot
- Size: 6,300 Square Feet
- Dimensions: 50 x 126
Details
- Parcel number: 20181120370000
- Special conditions: Real Estate Owned
Construction
Type & style
- Home type: SingleFamily
- Property subtype: Single Family Residence
Materials
- Aluminum Siding, Vinyl Siding, Frame
Condition
- New construction: No
- Year built: 1910
Utilities & green energy
- Sewer: Public Sewer
- Water: Public
Community & HOA
HOA
- Services included: None
Location
- Region: Chicago
Financial & listing details
- Price per square foot: $93/sqft
- Tax assessed value: $47,000
- Annual tax amount: $429
- Date on market: 6/8/2026
- Ownership: Fee Simple
Foreclosure details
Estimated market value
Not available
Estimated sales range
Not available
$2,396/mo
Price history
| Date | Event | Price |
|---|---|---|
| 4/27/2026 | Listing removed | -- |
Source: | ||
| 3/13/2026 | Listed for sale | -- |
Source: | ||
| 2/5/2026 | Listing removed | -- |
Source: | ||
| 1/22/2026 | Listed for sale | -- |
Source: | ||
Public tax history
| Year | Property taxes | Tax assessment |
|---|---|---|
| 2024 | -- | $4,700 -41.2% |
| 2023 | $429 +13.1% | $7,999 |
| 2022 | $379 +40.8% | $7,999 |
| 2021 | $269 -32.9% | $7,999 -0.1% |
| 2020 | $401 -6.5% | $8,006 -11% |
| 2019 | $429 +2.3% | $8,996 |
| 2018 | $420 -24.2% | $8,996 -6.3% |
| 2017 | $554 -43.1% | $9,602 |
| 2016 | $973 +4% | $9,602 |
| 2015 | $935 +1.5% | $9,602 +2.5% |
| 2014 | $922 -45.9% | $9,371 |
| 2013 | $1,704 +104.9% | $9,371 |
| 2012 | $832 -10.4% | $9,371 -15.7% |
| 2011 | $928 -9% | $11,114 |
| 2010 | $1,020 +26.2% | $11,114 |
| 2009 | $808 +7.6% | $11,114 -7% |
| 2008 | $750 +17% | $11,946 |
| 2007 | $641 +0.8% | $11,946 |
| 2006 | $636 -5.1% | $11,946 +58.1% |
| 2005 | $671 +1.9% | $7,556 |
| 2004 | $658 +4.5% | $7,556 |
| 2003 | $630 -36.6% | $7,556 +36.6% |
| 2002 | $994 +63.6% | $5,530 |
| 2001 | $607 +30% | $5,530 |
| 2000 | $467 +2% | $5,530 +24.8% |
| 1999 | $458 | $4,431 |
Find assessor info on the county website
Monthly payment
Estimated monthly payment$1,822
All calculations are estimates and provided by Zillow, Inc. for informational purposes only. Actual amounts may vary.
HOA fees may include property taxes on listings classified as Co-Ops. Contact the listing agent and/or owner for fee details.
Mortgage interest rates are dependent on a number of factors, including credit score, down payment, and repayment length. Interest rate data provided by Zillow Group Marketplace, Inc. as of 1/1/1970 from various mortgage lenders with which we have lead or other similar arrangements; the Estimated Payment is an average of those rates.
See how much you could borrow to make a competitive offer.
Climate risks
Neighborhood: West Englewood
Nearby schools
GreatSchools rating
- 4/10Henderson Elementary SchoolGrades: PK-8Distance: 0.2 mi
- 7/10Horzion Science Academy - Southwest CharterGrades: K-12Distance: 0.5 mi
Schools provided by the listing agent
- District: 299
Source: MRED as distributed by MLS GRID. This data may not be complete. We recommend contacting the local school district to confirm school assignments for this home.
A local agent can set up tours, give advice and negotiate with sellers.
- Illinois
- Cook County
- Chicago
- 60636
- West Englewood
- 5659 S Seeley Ave