Mountain views, soaring vaulted ceilings, and a peaceful creek-side setting create a distinctive backdrop for this beautifully maintained single-story residence. Fresh interior paint, thoughtful updates, and abundant natural light enhance a floor plan designed for both everyday comfort and effortless entertaining. Upon entry, dramatic vaulted ceilings and expansive windows create an immediate sense of openness throughout the formal living and dining areas. Filled with natural light from oversized picture windows and transom windows above, these inviting spaces showcase architectural volume. The formal living room offers an elegant setting for conversation and gatherings, while the adjacent dining room provides the perfect backdrop for both intimate dinners and larger celebrations. The remodeled kitchen features granite countertops, extensive cabinetry, stainless steel appliances, a generous breakfast bar, and seamless connection to the surrounding living spaces. Anchored by a brick fireplace, the family room is warm and inviting, while expansive windows and sliding doors frame views of the backyard and surrounding foothills. The primary suite offers vaulted ceilings, abundant natural light, direct access to the backyard, and a comfortable retreat at the end of the day. The updated primary bath features dual vanities, custom tile work around an oversized soaking tub, separate shower, and beautiful mountain views. Two additional bedrooms including one with double entry doors opening to the main living area, creating an ideal office, library, or flex space. A remodeled hall bath, spacious interior laundry room, and direct access to the attached two-car garage further enhance the home's functionality. Outside, a covered patio overlooks an expansive lawn bordered by block walls and mature landscaping. Beyond the wrought-iron rear fence, a tranquil creek and walking trail create a rare sense of openness, while mountain views and the absence of immediate rear neighbors provide a peaceful natural backdrop rarely found in the neighborhood. Combining single-level living, vaulted ceilings, thoughtful updates, mountain views, and a unique creek-side setting, this move-in-ready residence offers an exceptional opportunity in a highly desirable location.
Sold for $1,080,000
Listed by: RE/MAX MASTERS REALTY • Nicholas Abbadessa • Contact: 909-445-8100
Bought with: Engel & Volkers Dana Point
Zestimate®
$1,080,000
5659 Via De Mansion, La Verne, CA 91750
3beds
1,648sqft
Single Family Residence
Built in 1987
6,968 Square Feet Lot
$1,080,000 Zestimate®
$655/sqft
$4,194 Estimated rent
Home value
$1,080,000
$983,000 - $1.19M
$4,194/mo
Zestimate® history
Owner options
List your home for rent
$4,194/mo
Rent Zestimate®
Find your next renter with Zillow Rental Manager. Plus, with online applications, you can quickly screen prospective tenants – for free.
$4,194/mo
Rent Zestimate®
Refinance and save
$6,927/mo
Est. payment
Refinancing to a lower rate could help reduce your monthly payments and save thousands over the life of the loan.
$6,927/mo
Est. payment
Explore your selling options
Work with a Zillow partner agent
Leverage their expertise and Zillow's premium Showcase listings to get your home seen by more buyers.
Get startedList with your own agent
Get your home in front of millions of buyers by listing it on Zillow.
Learn how to do itSell it yourself
Take full control of how buyers see your home on Zillow by listing For Sale by Owner (FSBO).
List your homeWhat's special
Zillow last checked:
Listing updated:
Listed by:
Nicholas Abbadessa DRE #01398872 909-292-7888,
RE/MAX MASTERS REALTY
Bought with:
Luke Lighthouse, DRE #02088290
Engel & Volkers Dana Point
Source: CRMLS,MLS#: CV26126720 Originating MLS: California Regional MLS
Originating MLS: California Regional MLSFacts & features
Interior
Bedrooms & bathrooms
- Bedrooms: 3
- Bathrooms: 2
- Full bathrooms: 2
- Main level bathrooms: 2
- Main level bedrooms: 3
Rooms
- Room types: Bedroom, Family Room, Kitchen, Living Room, Primary Bedroom, Other, Dining Room
Primary bedroom
- Features: Main Level Primary
Bedroom
- Features: Bedroom on Main Level
Bathroom
- Features: Bathtub, Dual Sinks, Enclosed Toilet, Full Bath on Main Level, Quartz Counters, Remodeled, Separate Shower, Walk-In Shower
Family room
- Features: Separate Family Room
Kitchen
- Features: Granite Counters, Kitchen/Family Room Combo, Remodeled, Updated Kitchen
Other
- Features: Walk-In Closet(s)
Heating
- Central
Cooling
- Central Air
Appliances
- Included: Dishwasher, ENERGY STAR Qualified Appliances, Disposal, Gas Range, Microwave, Water To Refrigerator
- Laundry: Inside, Laundry Room
Features
- Breakfast Bar, Separate/Formal Dining Room, Granite Counters, Open Floorplan, Recessed Lighting, Bedroom on Main Level, Main Level Primary, Walk-In Closet(s)
- Flooring: Carpet, Tile
- Doors: French Doors, Mirrored Closet Door(s), Sliding Doors
- Windows: Blinds, Double Pane Windows
- Has fireplace: Yes
- Fireplace features: Family Room, Gas
- Common walls with other units/homes: No Common Walls
Interior area
- Total interior livable area: 1,648 sqft
Property
Parking
- Total spaces: 2
- Parking features: Concrete, Door-Multi, Direct Access, Driveway, Garage Faces Front, Garage, Garage Door Opener
- Attached garage spaces: 2
Features
- Levels: One
- Stories: 1
- Entry location: 1
- Patio & porch: Concrete, Covered, Wood
- Exterior features: Lighting, Rain Gutters
- Pool features: None
- Spa features: None
- Fencing: Block,Wrought Iron
- Has view: Yes
- View description: Park/Greenbelt, Mountain(s), Panoramic
Lot
- Size: 6,968 Square Feet
- Features: Back Yard, Front Yard, Lawn, Landscaped, Sprinkler System
Details
- Parcel number: 8664021023
- Special conditions: Standard
Construction
Type & style
- Home type: SingleFamily
- Property subtype: Single Family Residence
Materials
- Drywall, Stucco, Copper Plumbing
- Foundation: Slab
- Roof: Tile
Condition
- Updated/Remodeled,Turnkey
- New construction: No
- Year built: 1987
Utilities & green energy
- Sewer: Public Sewer
- Water: Public
Green energy
- Energy efficient items: Appliances
Community & HOA
Community
- Features: Gutter(s), Street Lights, Sidewalks
Location
- Region: La Verne
Financial & listing details
- Price per square foot: $655/sqft
- Tax assessed value: $688,941
- Annual tax amount: $8,428
- Date on market: 6/11/2026
- Cumulative days on market: 13 days
- Listing terms: Cash,Cash to New Loan,Conventional,FHA,Submit
Price history
| Date | Event | Price |
|---|---|---|
| 7/13/2026 | Sold | $1,080,000$655/sqft |
Source:  CRMLS #CV26126720 Report a problem CRMLS #CV26126720 Report a problem | ||
| 6/26/2026 | Pending sale | $1,080,000$655/sqft |
Source: CRMLS #CV26126720 Report a problem | ||
| 6/11/2026 | Listed for sale | $1,080,000+101.9%$655/sqft |
Source: CRMLS #CV26126720 Report a problem | ||
| 12/31/2008 | Sold | $535,000-6.1%$325/sqft |
Source: Public Record Report a problem | ||
| 11/8/2008 | Price change | $569,900-1.7%$346/sqft |
Source: Weichert Realtors** #C08141263 Report a problem | ||
| 10/3/2008 | Listed for sale | $580,000+9.4%$352/sqft |
Source: Weichert Realtors** #C08141263 Report a problem | ||
| 5/18/2004 | Sold | $530,000$322/sqft |
Source: Public Record Report a problem | ||
Public tax history
| Year | Property taxes | Tax assessment |
|---|---|---|
| 2025 | $8,428 +4% | $688,941 +2% |
| 2024 | $8,104 +2.4% | $675,433 +2% |
| 2023 | $7,914 +1.6% | $662,190 +2% |
| 2022 | $7,787 +1.9% | $649,206 +2% |
| 2021 | $7,644 +1.4% | $636,477 +1% |
| 2020 | $7,537 | $629,951 +2% |
| 2019 | $7,537 +5.5% | $617,600 +2% |
| 2018 | $7,143 | $605,491 +2% |
| 2017 | $7,143 +1.8% | $593,619 +2% |
| 2016 | $7,017 +2% | $581,980 +1.5% |
| 2015 | $6,882 +2.7% | $573,239 +2% |
| 2014 | $6,699 | $562,011 +2.5% |
| 2012 | -- | $548,503 +2% |
| 2011 | -- | $537,749 +0.8% |
| 2010 | -- | $533,731 -0.2% |
| 2009 | -- | $535,000 -6.7% |
| 2008 | -- | $573,578 +2% |
| 2007 | -- | $562,332 +2% |
| 2006 | -- | $551,307 |
| 2005 | -- | $551,307 +80.1% |
| 2004 | -- | $306,056 +1.9% |
| 2003 | -- | $300,448 +2% |
| 2002 | -- | $294,557 +4% |
| 2000 | -- | $283,121 |
Find assessor info on the county website
Neighborhood: North La Verne
Nearby homes
- $1,099,0003 bd3 ba1.9k sqft5675 Via De Mansion, La Verne, CA 91750Off Market
- $1,086,9004 bd3 ba1.9k sqft5637 Via De Mansion, La Verne, CA 91750Off Market
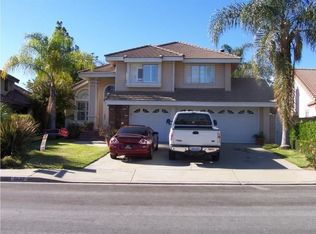
- $1,261,4004 bd3 ba2.2k sqft5691 Via De Mansion, La Verne, CA 91750Off Market

- $1,165,0003 bd3 ba2.2k sqft5619 Via De Mansion, La Verne, CA 91750Off Market
- $1,344,2004 bd3 ba2.3k sqft5727 Via De Mansion, La Verne, CA 91750Off Market
- $1,121,0003 bd2 ba2.1k sqft5697 Los Robles, La Verne, CA 91750Sold
- $1,084,1003 bd3 ba1.9k sqft5632 Via De Mansion, La Verne, CA 91750Off Market
- $1,218,7004 bd3 ba2.4k sqft5689 Los Robles, La Verne, CA 91750Off Market
Nearby schools
GreatSchools rating
- 10/10Oak Mesa Elementary SchoolGrades: K-5Distance: 0.3 mi
- 10/10Ramona Middle SchoolGrades: 6-8Distance: 1.5 mi
- 9/10Bonita High SchoolGrades: 9-12Distance: 1.7 mi
Schools provided by the listing agent
- Elementary: Oak Mesa
- Middle: Ramona
Source: CRMLS. This data may not be complete. We recommend contacting the local school district to confirm school assignments for this home.
Get a cash offer in 3 minutes
Find out how much your home could sell for in as little as 3 minutes with a no-obligation cash offer.
Estimated market value
$1,080,000
Get a cash offer in 3 minutes
Find out how much your home could sell for in as little as 3 minutes with a no-obligation cash offer.
Estimated market value
$1,080,000
- California
- Los Angeles County
- La Verne
- 91750
- North La Verne
- 5659 Via De Mansion
Nearby cities
Nearby neighborhoods
Nearby zip codes
Other La Verne Topics
