Welcome to 5659 Carmen Ave! A meticulously maintained McCaffrey former model home nestled in a prime location, this beautiful 3-bedroom, 2-bathroom home is a true gem, offering comfort, convenience, and styleit. The home has only had one owner and has been thoughtfully cared for throughout the years. As you enter, you're greeted by soaring vaulted ceilings that create a bright, open atmosphere. The living room and kitchen blend seamlessly, providing the perfect space for entertaining guests or enjoying family time. The kitchen is designed with both form and function in mind, offering ample counter space and easy flow into the living areas, making it ideal for cooking and socializing at the same time. The dedicated indoor laundry room makes household chores a breeze, adding convenience to your daily routine. The primary suite has its own vaulted ceiling and an upgraded primary bathroom, featuring a beautifully renovated shower for a spa-like experience. The garage offers ample storage space with built-in cabinets and a sink, perfect for hobbies, tools, and household necessities. Both the front and back yards are beautifully landscaped with mature plants, fruit trees, creating a serene and private atmosphere. It is a true retreat, complete with a charming gazebo and handy shed! Enjoy the convenience of being just a street away from Central Elementary and within the Central Unified School District. Easy access to both HWY 99 and HWY 180. Schedule a tour today!
Sold for $365,000
Tax assessed value
$365,000
5659 W Carmen Ave, Fresno, CA 93722
3beds
2baths
1,382sqft
Residential, Single Family Residence
Built in 2002
5,998 Square Feet Lot
$390,300 Zestimate®
$264/sqft
$2,296 Estimated rent
Home value
$390,300
$371,000 - $410,000
$2,296/mo
Zestimate® history
Owner options
List your home for rent
$2,296/mo
Rent Zestimate®
Find your next renter with Zillow Rental Manager. Plus, with online applications, you can quickly screen prospective tenants – for free.
$2,296/mo
Rent Zestimate®
Refinance and save
$2,341/mo
Est. payment
Refinancing to a lower rate could help reduce your monthly payments and save thousands over the life of the loan.
$2,341/mo
Est. payment
Explore your selling options
Work with a Zillow partner agent
Leverage their expertise and Zillow's premium Showcase listings to get your home seen by more buyers.
Get startedList with your own agent
Get your home in front of millions of buyers by listing it on Zillow.
Learn how to do itSell it yourself
Take full control of how buyers see your home on Zillow by listing For Sale by Owner (FSBO).
List your homeWhat's special
Fruit treesMature plantsUpgraded primary bathroomCharming gazeboBeautifully renovated showerAmple counter spaceDedicated indoor laundry room
Zillow last checked:
Listing updated:
Listed by:
Brittany Olivares DRE #02136115 559-355-3862,
Iron Key Real Estate
Bought with:
Ricardo Reyes Jr
Realty One Group Action
Source: Fresno MLS,MLS#: 621187Originating MLS: Fresno MLS
Facts & features
Interior
Bedrooms & bathrooms
- Bedrooms: 3
- Bathrooms: 2
Primary bedroom
- Area: 0
- Dimensions: 0 x 0
Bedroom 1
- Area: 0
- Dimensions: 0 x 0
Bedroom 2
- Area: 0
- Dimensions: 0 x 0
Bedroom 3
- Area: 0
- Dimensions: 0 x 0
Bedroom 4
- Area: 0
- Dimensions: 0 x 0
Bathroom
- Features: Tub/Shower, Shower
Dining room
- Area: 0
- Dimensions: 0 x 0
Family room
- Area: 0
- Dimensions: 0 x 0
Kitchen
- Area: 0
- Dimensions: 0 x 0
Living room
- Area: 0
- Dimensions: 0 x 0
Basement
- Area: 0
Heating
- Has Heating (Unspecified Type)
Cooling
- Central Air, Whole House Fan
Appliances
- Included: Built In Range/Oven, Water Filter
- Laundry: Inside, Electric Dryer Hookup
Features
- Built-in Features
- Flooring: Carpet, Tile
- Windows: Double Pane Windows
- Number of fireplaces: 1
- Fireplace features: Gas
Interior area
- Total structure area: 1,382
- Total interior livable area: 1,382 sqft
Property
Parking
- Parking features: Garage - Attached
- Has attached garage: Yes
Accessibility
- Accessibility features: Hand Rails
Features
- Levels: One
- Stories: 1
- Patio & porch: Covered
Lot
- Size: 5,998 Square Feet
- Dimensions: 60 x 100
- Features: Urban, Cul-De-Sac, Sprinklers In Front, Sprinklers In Rear, Sprinklers Auto, Mature Landscape, Fruit/Nut Trees
Details
- Additional structures: Workshop, Shed(s)
- Parcel number: 31262116S
- Zoning: RS5
Construction
Type & style
- Home type: SingleFamily
- Property subtype: Residential, Single Family Residence
Materials
- Stucco, Brick
- Foundation: Concrete
- Roof: Composition
Condition
- Year built: 2002
Details
- Builder name: Mccaffrey Build
Utilities & green energy
- Sewer: Public Sewer
- Water: Public
- Utilities for property: Public Utilities
Community & HOA
Community
- Security: Security System
Location
- Region: Fresno
Financial & listing details
- Price per square foot: $264/sqft
- Tax assessed value: $365,000
- Annual tax amount: $4,672
- Date on market: 11/7/2024
- Cumulative days on market: 5 days
- Listing agreement: Exclusive Right To Sell
- Listing terms: Government,Conventional,Cash
Price history
| Date | Event | Price |
|---|---|---|
| 12/17/2024 | Sold | $365,000+2.8%$264/sqft |
Source: Fresno MLS #621187 Report a problem | ||
| 11/13/2024 | Pending sale | $355,000$257/sqft |
Source: Fresno MLS #621187 Report a problem | ||
| 11/7/2024 | Listed for sale | $355,000+34%$257/sqft |
Source: Fresno MLS #621187 Report a problem | ||
| 1/21/2005 | Sold | $265,000$192/sqft |
Source: Public Record Report a problem | ||
Public tax history
| Year | Property taxes | Tax assessment |
|---|---|---|
| 2025 | $4,672 +23.1% | $365,000 +23.8% |
| 2024 | $3,796 +2.3% | $294,800 +1.8% |
| 2023 | $3,710 +8.1% | $289,700 +3.9% |
| 2022 | $3,431 +17.1% | $278,700 +20% |
| 2021 | $2,930 +16.7% | $232,300 +12% |
| 2020 | $2,510 +4.5% | $207,500 +5.4% |
| 2019 | $2,401 +2.3% | $196,800 +2% |
| 2018 | $2,346 +5.2% | $193,000 +6.9% |
| 2017 | $2,229 +7.5% | $180,500 +4.9% |
| 2016 | $2,072 +15.2% | $172,000 +17.2% |
| 2015 | $1,798 +4.1% | $146,700 +6.7% |
| 2014 | $1,727 | $137,500 |
| 2013 | -- | $137,500 +10% |
| 2012 | -- | $125,000 -12% |
| 2011 | -- | $142,000 -15% |
| 2010 | -- | $167,000 |
| 2009 | -- | $167,000 -29.6% |
| 2008 | -- | $237,300 -13.9% |
| 2007 | -- | $275,705 +2% |
| 2006 | -- | $270,300 +141.4% |
| 2005 | -- | $111,991 +2% |
| 2004 | -- | $109,796 +1.9% |
| 2003 | -- | $107,785 |
Find assessor info on the county website
Neighborhood: West
Nearby homes
- $408,0003 bd2 ba1.8k sqft5647 W Carmen Ave, Fresno, CA 93722Sold

- $415,0004 bd2 ba1.9k sqft5671 W Carmen Ave, Fresno, CA 93722Off Market
- $414,4003 bd2 ba1.9k sqft5662 W Weathermaker Ave, Fresno, CA 93722Off Market

- $400,0003 bd2 ba1.7k sqft5674 W Weathermaker Ave S, Fresno, CA 93722Sold
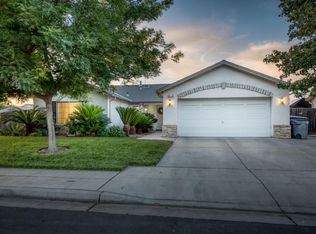
- $394,9003 bd2 ba1.5k sqft5635 W Carmen Ave, Fresno, CA 93722Off Market
- $400,0003 bd2 ba1.7k sqft5674 W Weathermaker Ave, Fresno, CA 93722Sold
- $387,7004 bd1 ba1.8k sqft5650 W Weathermaker Ave, Fresno, CA 93722Off Market
- $420,0004 bd2 ba1.9k sqft5646 W Carmen Ave, Fresno, CA 93722Sold
Nearby schools
GreatSchools rating
- 6/10Central ElementaryGrades: K-6Distance: 0.4 mi
- 3/10El Capitan Middle SchoolGrades: 7-8Distance: 1 mi
- 6/10Central HighGrades: 9-12Distance: 4.3 mi
Schools provided by the listing agent
- Elementary: Central Elementary
- Middle: El Capitan
- High: Central
Source: Fresno MLS. This data may not be complete. We recommend contacting the local school district to confirm school assignments for this home.
Get a cash offer in 3 minutes
Find out how much your home could sell for in as little as 3 minutes with a no-obligation cash offer.
Estimated market value
$390,300
Get a cash offer in 3 minutes
Find out how much your home could sell for in as little as 3 minutes with a no-obligation cash offer.
Estimated market value
$390,300
- California
- Fresno County
- Fresno
- 93722
- West
- 5659 W Carmen Ave
Nearby cities
Nearby neighborhoods
Nearby zip codes
Other Fresno Topics
