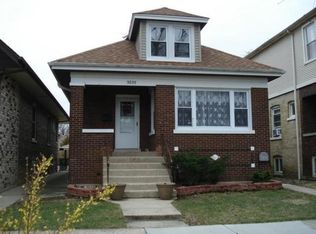
Rare opportunity to own this large single-family home on an extra-wide corner lot in desirable Portage Park! This recently updated 4+ bedroom, 2 bath, expanded bungalow features refinished and new hardwood floors throughout, tons of windows and a very unique, sought after floor plan. The wide lot is apparent in the spacious, light filled first floor with formal entryway and a generous living and dining space that lends itself to flexible layout options and offers plenty of room for a large dining table for entertaining guests. The beautifully appointed kitchen was completely reimagined and renovated in 2019 and features white shaker cabinets, quartz counters, stainless steel appliances, custom lighting, new red oak hardwood floors, lots of cabinet storage and opens to the dining & living area with peninsula seating. The first-floor full bath was renovated in 2022 and balances a tasteful mix of contemporary and classical elements. Adjacent to the bath is an ample sized bedroom currently used as a home office. The spacious den off the kitchen could also pull bedroom duties and a very large mudroom at the back of the home completes the main level. The 2nd floor addition is highlighted with a huge family room with vaulted ceilings, tons of natural sunlight and lots of space for flexible use including a large 2nd floor laundry area. This room is simply awesome - no dark and awkward basement-level family room here! The fresh and crisp full bath was completely renovated in 2023 and is beautifully done. The spacious primary bedroom is flooded with sunlight, features new hardwood floors and comfortably fits a king bed. The other two bedrooms also feature hardwood floors and excellent sunlight. The unfinished basement is huge with plenty of storage space and is highlighted by the coolest in-house sauna around! Lovely fenced backyard with plenty of room to play and sun for gardening with a charming patio and pergola. The 2-car garage features a newer roof and concrete floor and will park your cars like a boss. This is an outstanding location with wide sidewalks, quiet streets, and within walking distance to restaurants, shopping, and the neighborhood's namesake park. You haven't seen anything like this and you will not be disappointed. Welcome Home!
Closed
Zillow last checked:
Listing updated:
Bought with:
Shannon Sutton
Baird & Warner
Source: MRED as distributed by MLS GRID,MLS#: 11896627
Price history
| Date | Event | Price |
|---|---|---|
| 4/9/2024 | Sold | $625,000-3.8%$252/sqft |
Source:  MRED as distributed by MLS GRID #11896627 Report a problem MRED as distributed by MLS GRID #11896627 Report a problem | ||
| 2/29/2024 | Pending sale | $649,900$262/sqft |
Source: MRED as distributed by MLS GRID #11896627 Report a problem | ||
| 2/25/2024 | Contingent | $649,900$262/sqft |
Source: MRED as distributed by MLS GRID #11896627 Report a problem | ||
| 2/19/2024 | Price change | $649,900-4.4%$262/sqft |
Source: MRED as distributed by MLS GRID #11896627 Report a problem | ||
| 10/30/2023 | Price change | $680,000-2.8%$274/sqft |
Source: MRED as distributed by MLS GRID #11896627 Report a problem | ||
| 10/20/2023 | Listed for sale | $699,900$282/sqft |
Source: MRED as distributed by MLS GRID #11896627 Report a problem | ||
| 10/9/2023 | Contingent | $699,900$282/sqft |
Source: MRED as distributed by MLS GRID #11896627 Report a problem | ||
| 9/28/2023 | Listed for sale | $699,900+72.8%$282/sqft |
Source: MRED as distributed by MLS GRID #11896627 Report a problem | ||
| 6/15/2018 | Sold | $405,000-2.4%$163/sqft |
Source: MRED as distributed by MLS GRID #09913018 Report a problem | ||
| 4/18/2018 | Pending sale | $415,000$167/sqft |
Source: @properties #09913018 Report a problem | ||
| 4/11/2018 | Price change | $415,000-3.5%$167/sqft |
Source: @properties #09913018 Report a problem | ||
| 3/21/2018 | Listed for sale | $430,000$173/sqft |
Source: @properties #09855881 Report a problem | ||
| 3/12/2018 | Pending sale | $430,000$173/sqft |
Source: @properties #09855881 Report a problem | ||
| 3/1/2018 | Price change | $430,000-4.4%$173/sqft |
Source: @properties #09855881 Report a problem | ||
| 2/13/2018 | Listed for sale | $450,000$181/sqft |
Source: @properties #09855881 Report a problem | ||
| 11/8/2017 | Listing removed | $450,000$181/sqft |
Source: @properties #09749738 Report a problem | ||
| 8/17/2017 | Price change | $450,000-9.8%$181/sqft |
Source: @properties #09749738 Report a problem | ||
| 7/27/2017 | Listed for sale | $499,000+31.3%$201/sqft |
Source: @properties #09703172 Report a problem | ||
| 6/25/2004 | Sold | $380,000+71.2%$153/sqft |
Source: Public Record Report a problem | ||
| 2/3/2003 | Sold | $222,000$89/sqft |
Source: Public Record Report a problem | ||
Get a cash offer in 3 minutes
Find out how much your home could sell for in as little as 3 minutes with a no-obligation cash offer.
Estimated market value
$707,800
