Welcome to this beautiful home in The Cliffs subdivision in Piney Flats, built just 2 years ago and still in brand-new condition!
Inside, you'll find a spacious kitchen with a center island, pantry closet, and open flow into the dining and living areas. The Frigidaire side-by-side refrigerator stays with the home and is covered under warranty until August 2029.
The living room is anchored by a cozy gas log fireplace, creating a warm and inviting atmosphere. The primary suite includes a double-sink vanity and walk-in closet. You'll also appreciate the laundry room and multiple hallway closets for extra storage. The garage is fully finished—freshly insulated, painted, and floored—offering extra value.
Step outside to enjoy your screened-in back porch. From there you'll find a private backyard surrounded by a white panel fence with double gates and a storage shed for your tools or equipment. The fence comes with a lifetime warranty.
Security is top priority with a smart home ADT system, allowing you to check on your home anytime, from anywhere. Includes cameras at the front and back and window and door sensors, all of which stay with the home. Also included is a Home Protection Plan active through June 2026.
This home combines the charm of a traditional exterior with the low-maintenance lifestyle of modern construction. Don't miss your chance to own this home! Schedule your tour with your favorite agent today!
Sold for $370,000
$370,000
5659 Wildlife Cir, Piney Flats, TN 37686
4beds
1,774sqft
Single Family Residence, Residential
Built in 2023
8,276 Square Feet Lot
$370,400 Zestimate®
$209/sqft
$2,344 Estimated rent
Home value
$370,400
Estimated sales range
Not available
$2,344/mo
Zestimate® history
Owner options
List your home for rent
$2,344/mo
Rent Zestimate®
Find your next renter with Zillow Rental Manager. Plus, with online applications, you can quickly screen prospective tenants – for free.
$2,344/mo
Rent Zestimate®
Refinance and save
$2,440/mo
Est. payment
Refinancing to a lower rate could help reduce your monthly payments and save thousands over the life of the loan.
$2,440/mo
Est. payment
Explore your selling options
Work with a Zillow partner agent
Leverage their expertise and Zillow's premium Showcase listings to get your home seen by more buyers.
Get startedList with your own agent
Get your home in front of millions of buyers by listing it on Zillow.
Learn how to do itSell it yourself
Take full control of how buyers see your home on Zillow by listing For Sale by Owner (FSBO).
List your homeWhat's special
Cozy gas log fireplaceWalk-in closetPrivate backyardScreened-in back porchMultiple hallway closetsLaundry roomPantry closet
Zillow last checked:
Listing updated:
Listed by:
Myah Riddell 423-557-4785,
KW Johnson City,
Andy Baxter,
KW Kingsport
Bought with:
Amanda Westbrook, 312386
Westbrook Legacy Realty
Source: TVRMLS,MLS#: 9982946
Facts & features
Interior
Bedrooms & bathrooms
- Bedrooms: 4
- Bathrooms: 2
- Full bathrooms: 2
Heating
- Heat Pump, Natural Gas
Cooling
- Central Air, Heat Pump
Appliances
- Included: Dishwasher, Microwave, Range, Refrigerator
- Laundry: Electric Dryer Hookup, Washer Hookup
Features
- Central Vacuum, Granite Counters, Kitchen Island, Pantry, Walk-In Closet(s)
- Flooring: Carpet, Luxury Vinyl
- Windows: Double Pane Windows, Insulated Windows
- Number of fireplaces: 1
- Fireplace features: Gas Log, Living Room
Interior area
- Total structure area: 1,774
- Total interior livable area: 1,774 sqft
Property
Parking
- Total spaces: 2
- Parking features: Driveway, Attached, Garage Door Opener
- Attached garage spaces: 2
- Has uncovered spaces: Yes
Features
- Levels: One
- Stories: 1
- Patio & porch: Covered, Rear Porch, Screened
- Fencing: Back Yard
Lot
- Size: 8,276 Square Feet
- Dimensions: 123 x 44
- Topography: Level
Details
- Additional structures: Shed(s)
- Parcel number: 134j H 048.00
- Zoning: Residential
Construction
Type & style
- Home type: SingleFamily
- Architectural style: Traditional
- Property subtype: Single Family Residence, Residential
Materials
- Brick, Vinyl Siding
- Roof: Shingle
Condition
- Above Average
- New construction: No
- Year built: 2023
Details
- Warranty included: Yes
Utilities & green energy
- Sewer: Public Sewer
- Water: Public
- Utilities for property: Electricity Connected, Sewer Connected
Community & HOA
Community
- Security: 24 Hour Security, Closed Circuit Camera(s), Secured Garage/Parking, Security System, Security System Owned, Smoke Detector(s), See Remarks
- Subdivision: The Cliffs At Boone Lake
HOA
- Has HOA: Yes
- HOA fee: $250 annually
Location
- Region: Piney Flats
Financial & listing details
- Price per square foot: $209/sqft
- Tax assessed value: $299,000
- Annual tax amount: $1,206
- Date on market: 7/28/2025
- Listing terms: Cash,Conventional,FHA,VA Loan
- Electric utility on property: Yes
Price history
| Date | Event | Price |
|---|---|---|
| 2/6/2026 | Sold | $370,000-3.9%$209/sqft |
Source: TVRMLS #9982946 Report a problem | ||
| 11/21/2025 | Pending sale | $385,000$217/sqft |
Source: TVRMLS #9982946 Report a problem | ||
| 7/28/2025 | Listed for sale | $385,000$217/sqft |
Source: TVRMLS #9982946 Report a problem | ||
| 7/19/2025 | Pending sale | $385,000$217/sqft |
Source: TVRMLS #9982946 Report a problem | ||
| 7/10/2025 | Listed for sale | $385,000+13.1%$217/sqft |
Source: TVRMLS #9982946 Report a problem | ||
| 8/1/2023 | Sold | $340,285-0.3%$192/sqft |
Source: TVRMLS #9950209 Report a problem | ||
| 5/20/2023 | Contingent | $341,285$192/sqft |
Source: TVRMLS #9950209 Report a problem | ||
| 5/9/2023 | Price change | $341,285+0.6%$192/sqft |
Source: TVRMLS #9950209 Report a problem | ||
| 3/18/2023 | Listed for sale | $339,285$191/sqft |
Source:  DR Horton Report a problem DR Horton Report a problem | ||
Public tax history
| Year | Property taxes | Tax assessment |
|---|---|---|
| 2025 | $1,206 -7.7% | $74,750 +42.9% |
| 2024 | $1,306 +3.7% | $52,325 |
| 2023 | $1,259 | $52,325 |
Find assessor info on the county website
Neighborhood: 37686
Nearby homes
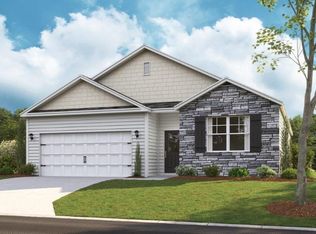
- $356,3004 bd2 ba1.7k sqft5685 Wildlife Cir, Piney Flats, TN 37686Off Market
- $345,600-- bd2 ba2.1k sqft1274 Raccoon Ln, Piney Flats, TN 37686Off Market
- $403,800-- bd2 ba2.6k sqft1250 Raccoon Ln, Piney Flats, TN 37686Off Market
- $398,1005 bd3 ba2.5k sqft5711 Wildlife Cir, Piney Flats, TN 37686Off Market

- $337,500-- bd2 ba1.7k sqft1298 Raccoon Ln, Piney Flats, TN 37686Off Market
- $370,0004 bd2 ba1.9k sqft5607 Wildlife Cres, Piney Flats, TN 37686Off Market
- $362,2004 bd2 ba1.9k sqft5607 Wildlife Cir, Piney Flats, TN 37686Off Market
- $421,900-- bd2 ba3.3k sqft1226 Raccoon Ln, Piney Flats, TN 37686Off Market
Nearby schools
GreatSchools rating
- 7/10Mary Hughes SchoolGrades: PK-5Distance: 3.7 mi
- 4/10Sullivan East Middle SchoolGrades: 6-8Distance: 10.9 mi
- 5/10Sullivan East High SchoolGrades: 9-12Distance: 11.2 mi
Schools provided by the listing agent
- Elementary: Mary Hughes
- Middle: Sullivan East
- High: Sullivan East
Source: TVRMLS. This data may not be complete. We recommend contacting the local school district to confirm school assignments for this home.


Get pre-qualified for a loan
At Zillow Home Loans, we can pre-qualify you in as little as 5 minutes with no impact to your credit score.An equal housing lender. NMLS #10287.
- Tennessee
- Sullivan County
- Piney Flats
- 37686
- 5659 Wildlife Cir
Nearby cities
Nearby zip codes
Other Piney Flats Topics
