Skip main navigation
Sold for $430,000
  • $430,000

    566 Abberly Ln, Ellerslie, GA 31807

    5beds
    3,188sqft
    Single Family Residence
    Built in 2022
    2.03 Acres Lot
    $464,000 Zestimate®
    $135/sqft
    $3,264 Estimated rent

    Home value

    $464,000

    $441,000 - $487,000

    $3,264/mo

    Zestimate® history
    Loading
    Loading...

    Owner options

    List your home for rent

    $3,264/mo

    Rent Zestimate®

    Find your next renter with Zillow Rental Manager. Plus, with online applications, you can quickly screen prospective tenants – for free.

    Learn more

    $3,264/mo

    Rent Zestimate®

    Refinance and save

    $2,612/mo

    Est. payment

    Refinancing to a lower rate could help reduce your monthly payments and save thousands over the life of the loan.

    See today's rates

    $2,612/mo

    Est. payment

    Explore your selling options

    Work with a Zillow partner agent

    Leverage their expertise and Zillow's premium Showcase listings to get your home seen by more buyers.

    Get started

    List with your own agent

    Get your home in front of millions of buyers by listing it on Zillow.

    Learn how to do it

    Sell it yourself

    Take full control of how buyers see your home on Zillow by listing For Sale by Owner (FSBO).

    List your home

    What's special

    Guest suiteBack porchWalk in closetBeautiful islandSeparate officeDouble vanitiesDouble vanity
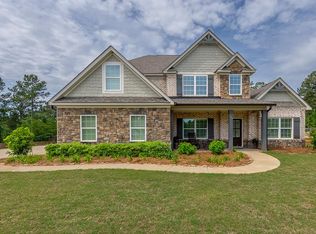
    This stunning home, located in the highly sought-after Ellerslie, GA area, offers understated elegance and plenty of space for comfortable living. Boasting over 3000sqft, this home features a farmhouse front porch and a "Game Day" back porch with HDMI hookups and speakers where you can unwind by a cozy fire. The way the house sits on the lot provides a sense of privacy, and the fenced yard offers a safe haven for your furry companion. Downstairs features a guest suite with a full bath, the pristine gourmet kitchen is equipped with sleek quartz countertops, stainless appliances (including a fridge), a beautiful island, and a spacious pantry. You'll find a mud area with cubbies, a separate office, a formal dining room, and a wood-burning fireplace in the family room. The upstairs features a massive owner suite with a double vanity, soaking tub & separate shower, double vanities, walk in closet, 3 additional bedrooms, laundry, and a huge media/game room.

    Zillow last checked:

    Listing updated:

    Listed by:

    Stacey Williams 706-575-9960,

    Keller Williams Realty River Cities

    Bought with:

    Mattison Haskin, 420786

    Haskin Realty Group, LLC

    Source: CBORGA,MLS#: 209728MLS Logo

    Facts & features

    Interior

    Bedrooms & bathrooms
    • Bedrooms: 5
    • Bathrooms: 3
    • Full bathrooms: 3
    Primary bathroom
    • Features: Double Vanity
    Dining room
    • Features: Separate
    Kitchen
    • Features: Breakfast Area, Kitchen Island, Pantry, View Family Room
    Heating
    • Electric
    Cooling
    • Ceiling Fan(s), Central Electric
    Appliances
    • Included: Dishwasher, Gas Range, Microwave, Self Cleaning Oven
    • Laundry: Laundry Room, Upper Level
    Features
    • High Ceilings, Walk-In Closet(s), Double Vanity, Tray Ceiling(s)
    • Flooring: Hardwood
    • Attic: Attic Vent,Permanent Stairs
    • Number of fireplaces: 2
    • Fireplace features: Family Room, Other-See Remarks
    Interior area
    • Total structure area: 3,188
    • Total interior livable area: 3,188 sqft

    Property

    Parking
    • Total spaces: 2
    • Parking features: 2-Garage
    • Garage spaces: 2
    Features
    • Levels: Two
    • Patio & porch: Patio
    • Exterior features: Landscaping
    • Fencing: Fenced
    Lot
    • Size: 2.03 Acres
    • Features: Private Backyard
    Details
    • Parcel number: 084 112A004 087

    Construction

    Type & style
    • Home type: SingleFamily
    • Property subtype: Single Family Residence
    Materials
    • Cement Siding, Stone
    • Foundation: Slab/No
    Condition
    • New construction: No
    • Year built: 2022

    Utilities & green energy

    • Sewer: Septic Tank
    • Water: Public
    Green energy
    • Energy efficient items: High Efficiency, Roof

    Community & neighborhood

    Security
    • Security features: Security, Smoke Detector(s)
    Location
    • Region: Ellerslie
    • Subdivision: Abberly Lake

    Price history

    DateEventPrice
    5/13/2024Sold$430,000-3.4%$135/sqft
    Source: CBORGA #209728 Report a problem
    3/17/2024Pending sale$445,000$140/sqft
    Source: CBORGA #209728 Report a problem
    1/15/2024Price change$445,000+1.1%$140/sqft
    Source: CBORGA #209728 Report a problem
    11/29/2023Price change$440,000-2.2%$138/sqft
    Source: CBORGA #209044 Report a problem
    10/25/2023Price change$450,000-2.2%$141/sqft
    Source: GAMLS #10212741 Report a problem
    10/6/2023Listed for sale$460,000$144/sqft
    Source: CBORGA #206263 Report a problem

    Public tax history

    YearProperty taxesTax assessment
    2025$1,276 -71.2%$174,512 +8.6%
    2024$4,428 +0.2%$160,698 +0.2%
    2023$4,421 +14.8%$160,422 +15.4%
    2022$3,850 +39.8%$138,982 +39.5%
    2021$2,753 $99,618

    Find assessor info on the county website

    Neighborhood: 31807

    Nearby schools

    GreatSchools rating
    Get pre-qualified for a loan
    At Zillow Home Loans, we can pre-qualify you in as little as 5 minutes with no impact to your credit score.

    An equal housing lender. NMLS #10287.