Skip main navigation
Sold for $489,000
  • $489,000

    566 Allenwood Loop, The Villages, FL 32162

    3beds
    1,927sqft
    Single Family Residence
    Built in 2007
    5,546 Square Feet Lot
    $489,400 Zestimate®
    $254/sqft
    $3,327 Estimated rent

    Home value

    $489,400

    $460,000 - $519,000

    $3,327/mo

    Zestimate® history
    Loading
    Loading...

    Owner options

    List your home for rent

    $3,327/mo

    Rent Zestimate®

    Find your next renter with Zillow Rental Manager. Plus, with online applications, you can quickly screen prospective tenants – for free.

    Learn more

    $3,327/mo

    Rent Zestimate®

    Refinance and save

    $3,288/mo

    Est. payment

    Refinancing to a lower rate could help reduce your monthly payments and save thousands over the life of the loan.

    See today's rates

    $3,288/mo

    Est. payment

    Explore your selling options

    Work with a Zillow partner agent

    Leverage their expertise and Zillow's premium Showcase listings to get your home seen by more buyers.

    Get started

    List with your own agent

    Get your home in front of millions of buyers by listing it on Zillow.

    Learn how to do it

    Sell it yourself

    Take full control of how buyers see your home on Zillow by listing For Sale by Owner (FSBO).

    List your home

    What's special

    Granite countertopsPerfectly manicured yardOpen floor planNewer gutters and downspoutsEat-in breakfast nookElegant plantation shuttersLandscape curbing
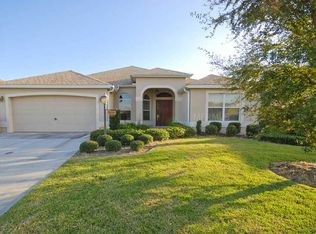
    ABSOLUTELY GORGEOUS! This Beautifully, Well-Appointed Designer “Camellia” 3 Bed/2 Bath Split Plan home, in the Village of Amelia, with Thousands of $$$ of Discerning Upgrades, located Between the 6’s, Partially Furnished with Quality Designer Furnishings and TURNKEY. ROOF 2024, Solar Attic Fan 2024, HVAC 2019 (Trane w/Smart Thermostat), HWH 2023! Expect to be Impressed by the Perfectly Manicured Yard, Landscape Curbing, Lush Palms, Plants & Rocks which Compliment the Upgraded 2023 Designer Concrete Stone Patterned Drive & Walkway leading to the Full Light Leaded Glass Front Door w/Matching Sidelight w/upgraded KeyPad Entry & Ring Doorbell. Newer Gutters & Downspouts. The Garage also Boasts a Secondary Retractable Electric Privacy Screen 2024, all this before even entering this home! OPEN FLOOR PLAN, SPLIT BEDROOMS w/Pocket Door for Guest Privacy. NO CARPET & Luxury Waterproof Vinyl Tile Flooring in a “Brick Joint” pattern throughout, w/ upgraded 5” Baseboards and Elegant Plantation Shutters! Crown Molding in all Main Living areas. Vaulted Ceilings in all Rooms! 2 Solar Lights, 1 in Kitchen, 1 in Guest Bath. Kitchen has Timeless White Wood Cabinets, Pull-Outs, Newer Hardware/Sink/Faucet/Fixtures/Upgraded Dimmer Switches, an Eat-in Breakfast Nook, GRANITE Countertops & HIGH END Samsung Appliance Package in Black SS, including a Gas Double Oven Range w/Grill, French Door Fridge w/ Easy Access Door& Recessed Lighting! The Lanai is Open to the L/D rooms w/pocketed Sliding Glass Doors. The Lanai is 4 Season, has Porcelain Tile Floors, Glass & Screened Enclosure with Ceiling Mini Split 2020, Custom Floor to Ceiling Solar Shades 2022, 2 newer Ceiling Fans with Lights, New Sconces and Wood Toned Shiplap giving the room a Calming Elegant Touch w/ Lush Landscaping beyond! The Private Master opens to the Lanai, features Double His-N Hers Closets, Separate Large Linen Closet, GRANITE Countertops Double Sinks w/ Make-up Area, Lighting & Fixtures. Separate Commode & Remodeled Shower with Seat, Upgraded Shower Head/Decorative Tile/Corian/Frameless Glass Shower Door. The Guest Wing has Privacy w/ Pocket Door & Linen Closet. Bedroom 3 has a Custom BUILT-IN Queen Murphy Bed/Desk/Closet with Drawers for Additional. Storage. Guest Bath has Solar Light, GRANITE, Porcelain Tile Tub/Shower Surround, Newer Lighting/Fixtures. The Inside Laundry Room Continues w/Samsung W/D 2018, lots of White Cabinetry for extra storage & motion sensor lighting . This home is conveniently Located to Lake Sumter Landing, Mallory CC& Golf Course, & the Amelia Neighborhood Pool/Mailbox is right up the street! All TV’s included. Call TODAY and tour this GEM! (BOND BALANCE is $11,231.30)

    Zillow last checked:

    Listing updated:

    Listing Provided by:

    Brent Charneski 727-439-1001,

    CHARLES RUTENBERG REALTY INC 727-538-9200

    Bought with:

    Israel Herrera, 3427977

    EXP REALTY LLC

    Maoline Herrera, 3428060

    EXP REALTY LLC

    Source: Stellar MLS,MLS#: TB8465953MLS LogoOriginating MLS: Suncoast Tampa

    Facts & features

    Interior

    Bedrooms & bathrooms
    • Bedrooms: 3
    • Bathrooms: 2
    • Full bathrooms: 2
    Primary bedroom
    • Description: Room4
    • Features: Walk-In Closet(s)
    • Level: First
    • Area: 285 Square Feet
    • Dimensions: 19x15
    Bedroom 2
    • Description: Room6
    • Features: Built-in Closet
    • Level: First
    • Area: 132 Square Feet
    • Dimensions: 12x11
    Bedroom 3
    • Description: Room7
    • Features: Built-in Closet
    • Level: First
    • Area: 132 Square Feet
    • Dimensions: 12x11
    Primary bathroom
    • Description: Room5
    • Level: First
    • Area: 130 Square Feet
    • Dimensions: 13x10
    Bathroom 1
    • Description: Room8
    • Level: First
    • Area: 40 Square Feet
    • Dimensions: 8x5
    Balcony porch lanai
    • Description: Room9
    • Level: First
    • Area: 224 Square Feet
    • Dimensions: 28x8
    Dining room
    • Description: Room2
    • Level: First
    • Area: 140 Square Feet
    • Dimensions: 14x10
    Kitchen
    • Description: Room3
    • Level: First
    • Area: 280 Square Feet
    • Dimensions: 20x14
    Laundry
    • Description: Room10
    • Level: First
    • Area: 45 Square Feet
    • Dimensions: 9x5
    Living room
    • Description: Room1
    • Level: First
    • Area: 289 Square Feet
    • Dimensions: 17x17
    Heating
    • Central, Heat Pump, Natural Gas
    Cooling
    • Central Air, Ductless
    Appliances
    • Included: Dishwasher, Disposal, Dryer, Ice Maker, Microwave, Range, Refrigerator, Washer
    • Laundry: Inside, Laundry Room
    Features
    • Built-in Features, Ceiling Fan(s), Crown Molding, Eating Space In Kitchen, High Ceilings, Living Room/Dining Room Combo, Open Floorplan, Primary Bedroom Main Floor, Solid Wood Cabinets, Split Bedroom, Stone Counters, Thermostat, Vaulted Ceiling(s), Walk-In Closet(s)
    • Flooring: Luxury Vinyl, Porcelain Tile
    • Doors: Sliding Doors
    • Windows: Double Pane Windows, Drapes, Shades, Shutters, Window Treatments
    • Has fireplace: No
    Interior area
    • Total structure area: 2,694
    • Total interior livable area: 1,927 sqft

    Property

    Parking
    • Total spaces: 2
    • Parking features: Driveway
    • Attached garage spaces: 2
    • Has uncovered spaces: Yes
    • Details: Garage Dimensions: 19X19
    Features
    • Levels: One
    • Stories: 1
    • Patio & porch: Enclosed, Rear Porch
    • Exterior features: Irrigation System, Rain Gutters, Sprinkler Metered
    Lot
    • Size: 5,546 sqft
    • Features: Near Golf Course
    • Residential vegetation: Mature Landscaping, Trees/Landscaped
    Details
    • Parcel number: D25P043
    • Zoning: SFR
    • Special conditions: None

    Construction

    Type & style
    • Home type: SingleFamily
    • Property subtype: Single Family Residence
    Materials
    • Vinyl Siding, Wood Frame
    • Foundation: Slab
    • Roof: Shingle
    Condition
    • New construction: No
    • Year built: 2007

    Utilities & green energy

    • Sewer: Public Sewer
    • Water: Public
    • Utilities for property: Cable Available, Cable Connected, Electricity Connected, Fire Hydrant, Natural Gas Available, Natural Gas Connected, Public, Street Lights, Underground Utilities, Water Connected

    Community & neighborhood

    Security
    • Security features: Gated Community, Key Card Entry, Smoke Detector(s)
    Community
    • Community features: Community Mailbox, Deed Restrictions, Dog Park, Golf Carts OK, Golf, Pool, Tennis Court(s)
    Senior living
    • Senior community: Yes
    Location
    • Region: The Villages
    • Subdivision: VILLAGES OF SUMTER

    HOA & financial

    HOA
    • Has HOA: Yes
    • HOA fee: $204 monthly
    • Amenities included: Fence Restrictions, Golf Course, Pickleball Court(s), Pool, Recreation Facilities, Shuffleboard Court, Tennis Court(s)
    • Services included: Community Pool, Recreational Facilities
    Other fees
    • Pet fee: $0 monthly
    Other financial information
    • Total actual rent: 0

    Other

    Other facts
    • Listing terms: Cash,Conventional,FHA,VA Loan
    • Ownership: Fee Simple
    • Road surface type: Paved, Asphalt

    Price history

    DateEventPrice
    2/24/2026Sold$489,000$254/sqft
    Source: Stellar MLS #TB8465953 Report a problem
    1/27/2026Pending sale$489,000$254/sqft
    Source: Stellar MLS #TB8465953 Report a problem
    1/19/2026Listed for sale$489,000+11.2%$254/sqft
    Source: Stellar MLS #TB8465953 Report a problem
    2/27/2024Listing removed$439,900-13.7%$228/sqft
    Source: Stellar MLS #G5047888 Report a problem
    9/4/2022Pending sale$509,900$265/sqft
    Source: Stellar MLS #G5058371 Report a problem
    8/20/2022Price change$509,900-1.8%$265/sqft
    Source: Stellar MLS #G5058371 Report a problem
    8/11/2022Price change$519,000-3%$269/sqft
    Source: Stellar MLS #G5058371 Report a problem
    8/4/2022Price change$535,000-2.7%$278/sqft
    Source: Stellar MLS #G5058371 Report a problem
    7/22/2022Listed for sale$550,000+21.7%$285/sqft
    Source: Stellar MLS #G5058371 Report a problem
    11/23/2021Sold$452,000+2.8%$235/sqft
    Source: Public Record Report a problem
    10/25/2021Pending sale$439,900$228/sqft
    Source: Stellar MLS #G5047888 Report a problem
    10/17/2021Listed for sale$439,900+31%$228/sqft
    Source: Stellar MLS #G5047888 Report a problem
    4/17/2020Sold$335,900$174/sqft
    Source: Public Record Report a problem
    3/9/2020Pending sale$335,900$174/sqft
    Source: RE/MAX PREMIER REALTY LADY LK #G5025797 Report a problem
    2/8/2020Listed for sale$335,900+32.8%$174/sqft
    Source: RE/MAX PREMIER REALTY LADY LK #G5025797 Report a problem
    6/29/2007Sold$252,900$131/sqft
    Source: Public Record Report a problem

    Public tax history

    YearProperty taxesTax assessment
    2025$5,239 -1.7%$343,160 -1.1%
    2024$5,328 +1.1%$346,890 -1.9%
    2023$5,269 -5.8%$353,670 +3.7%
    2022$5,594 +26.5%$341,160 +36.8%
    2021$4,423 +10.1%$249,460 +23.4%
    2020$4,019 $202,130 +2.3%
    2019$4,019 -0.1%$197,590 +1.9%
    2018$4,023 +5.9%$193,910 +2.1%
    2017$3,799 -0.5%$189,930 +2.1%
    2016$3,817 -0.7%$186,030 +0.7%
    2015$3,844 -0.4%$184,740 +0.8%
    2014$3,858 -1.7%$183,280 +1.5%
    2013$3,924 $180,580 +1.7%
    2012-- $177,570 -1%
    2011-- $179,275 -0.9%
    2010-- $180,975 -3.9%
    2009-- $188,375 -1.3%
    2008-- $190,929

    Find assessor info on the county website

    Neighborhood: 32162

    Nearby schools

    GreatSchools rating
    Get a cash offer in 3 minutes
    Find out how much your home could sell for in as little as 3 minutes with a no-obligation cash offer.
    Estimated market value
    $489,400
    Get a cash offer in 3 minutes
    Find out how much your home could sell for in as little as 3 minutes with a no-obligation cash offer.
    Estimated market value
    $489,400