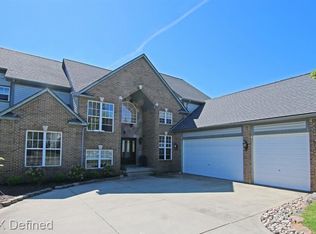
Mr. Maintain & Mrs. Clean live in this beautiful lakefront home on Oxford Lake. 3 Car garage, Finished Walk-Out, FF Primary Bedroom, and over the top beautiful spacious bedrooms. Open floor plan, and a lake view from every window. Large Gourmet Kitchen with island and an abundance of cabinetry/granite counters. The Great Room and the Hearth Room on the first floor feature a fireplace. The hearth room walks out to the beautiful TREX deck which leads to a lovely Stamped Concrete Patio, sandy beach, lake, and boat dock to enjoy the private, beautiful setting. The walkout features a full kitchen, dining, family room, possible 5th bedroom or 2nd office, a full bath, and 2 more fireplaces. Neighborhood Beach Park with Tennis & Pickle Ball Courts, and Gazebo. Also located on Woodleigh Way Drive is a family park for the little children.
So much more to see in person. MANY major updates are listed in the agent document section for your agent to print out and share with you, along with a list of "Lake Toys," along with many home and patio furnishings for sale too.
Sold for $825,000
$825,000
566 Bay Pointe Dr, Oxford, MI 48371
4beds
4,982sqft
Single Family Residence
Built in 1998
0.26 Acres Lot
$837,000 Zestimate®
$166/sqft
$3,795 Estimated rent
Home value
$837,000
$778,000 - $904,000
$3,795/mo
Zestimate® history
Owner options
List your home for rent
$3,795/mo
Rent Zestimate®
Find your next renter with Zillow Rental Manager. Plus, with online applications, you can quickly screen prospective tenants – for free.
$3,795/mo
Rent Zestimate®
Refinance and save
$5,832/mo
Est. payment
Refinancing to a lower rate could help reduce your monthly payments and save thousands over the life of the loan.
$5,832/mo
Est. payment
Explore your selling options
Work with a Zillow partner agent
Leverage their expertise and Zillow's premium Showcase listings to get your home seen by more buyers.
Get startedList with your own agent
Get your home in front of millions of buyers by listing it on Zillow.
Learn how to do itSell it yourself
Take full control of how buyers see your home on Zillow by listing For Sale by Owner (FSBO).
List your homeWhat's special
Zillow last checked:
Listing updated:
Listed by:
Suzanne Fodor 248-240-0114,
Real Estate One-Oxford
Bought with:
Jennifer A Toomajian, 6501222625
Real Estate One-Troy
Source: Realcomp II,MLS#: 20250027755
Facts & features
Interior
Bedrooms & bathrooms
- Bedrooms: 4
- Bathrooms: 4
- Full bathrooms: 3
- 1/2 bathrooms: 1
Primary bedroom
- Level: Entry
- Area: 255
- Dimensions: 17 x 15
Bedroom
- Level: Second
- Area: 372
- Dimensions: 31 x 12
Bedroom
- Level: Second
- Area: 121
- Dimensions: 11 x 11
Bedroom
- Level: Second
- Area: 567
- Dimensions: 21 x 27
Other
- Level: Basement
- Area: 117
- Dimensions: 9 x 13
Other
- Level: Second
- Area: 91
- Dimensions: 7 x 13
Other
- Level: Entry
- Area: 120
- Dimensions: 8 x 15
Other
- Level: Entry
- Area: 18
- Dimensions: 6 x 3
Dining room
- Level: Basement
- Area: 270
- Dimensions: 18 x 15
Dining room
- Level: Entry
- Area: 121
- Dimensions: 11 x 11
Family room
- Level: Entry
- Area: 380
- Dimensions: 20 x 19
Game room
- Level: Basement
- Area: 361
- Dimensions: 19 x 19
Great room
- Level: Entry
- Area: 306
- Dimensions: 18 x 17
Kitchen
- Level: Entry
- Area: 187
- Dimensions: 17 x 11
Other
- Level: Basement
- Area: 195
- Dimensions: 15 x 13
Laundry
- Level: Entry
- Area: 54
- Dimensions: 6 x 9
Library
- Level: Basement
- Area: 132
- Dimensions: 12 x 11
Library
- Level: Entry
- Area: 120
- Dimensions: 10 x 12
Loft
- Level: Second
- Area: 286
- Dimensions: 22 x 13
Heating
- Forced Air, Natural Gas
Cooling
- Ceiling Fans, Central Air
Appliances
- Included: Bar Fridge, Dishwasher, Disposal, Dryer, Free Standing Electric Range, Free Standing Refrigerator, Humidifier, Microwave, Self Cleaning Oven, Stainless Steel Appliances, Washer, Wine Cooler, Water Softener Owned
- Laundry: Electric Dryer Hookup, Gas Dryer Hookup, Laundry Room, Washer Hookup
Features
- Entrance Foyer, High Speed Internet, Jetted Tub, Programmable Thermostat, Sound System, Wet Bar
- Windows: Egress Windows
- Basement: Finished,Full,Walk Out Access
- Has fireplace: Yes
- Fireplace features: Basement, Family Room, Great Room, Living Room, Master Bedroom
Interior area
- Total interior livable area: 4,982 sqft
- Finished area above ground: 3,174
- Finished area below ground: 1,808
Property
Parking
- Total spaces: 3.5
- Parking features: Threeand Half Car Garage, Attached, Driveway, Electricityin Garage, Garage Door Opener, Garage Faces Side
- Attached garage spaces: 3.5
Features
- Levels: One And One Half
- Stories: 1.5
- Entry location: GroundLevelwSteps
- Patio & porch: Deck, Patio, Porch
- Exterior features: Lighting
- Pool features: None
- On waterfront: Yes
- Waterfront features: Beach Front, Boat Facilities, Direct Water Frontage, Dock Facilities, Lake Front, Private Water Frontage, Waterfront
- Body of water: Oxford Lake
Lot
- Size: 0.26 Acres
- Dimensions: 76.00 x 148.00
- Features: Near Golf Course, Water View, Sprinklers
Details
- Parcel number: 0426252002
- Special conditions: Short Sale No,Standard
- Other equipment: Satellite Dish
Construction
Type & style
- Home type: SingleFamily
- Architectural style: Colonial
- Property subtype: Single Family Residence
Materials
- Brick, Stone
- Foundation: Basement, Poured, Sump Pump
- Roof: Asphalt
Condition
- New construction: No
- Year built: 1998
- Major remodel year: 2003
Utilities & green energy
- Electric: Circuit Breakers
- Sewer: Public Sewer
- Water: Community
- Utilities for property: Underground Utilities
Community & HOA
Community
- Features: Tennis Courts
- Security: Exterior Video Surveillance, Security System Owned, Smoke Detectors
- Subdivision: OXFORD LAKES ESTATES NO 1
HOA
- Has HOA: Yes
- Services included: Other
- HOA fee: $425 annually
- HOA phone: 248-652-8221
Location
- Region: Oxford
Financial & listing details
- Price per square foot: $166/sqft
- Tax assessed value: $205,030
- Annual tax amount: $8,752
- Date on market: 4/24/2025
- Cumulative days on market: 3 days
- Listing agreement: Exclusive Right To Sell
- Listing terms: Cash,Conventional,FHA,Va Loan,Warranty Deed
Price history
| Date | Event | Price |
|---|---|---|
| 5/23/2025 | Sold | $825,000+7.2%$166/sqft |
Source:  Realcomp II #20250027755 Report a problem Realcomp II #20250027755 Report a problem | ||
| 4/28/2025 | Pending sale | $769,900$155/sqft |
Source: Realcomp II #20250027755 Report a problem | ||
| 4/24/2025 | Listed for sale | $769,900+431%$155/sqft |
Source: Realcomp II #20250027755 Report a problem | ||
| 6/10/1998 | Sold | $145,000$29/sqft |
Source: Public Record Report a problem | ||
Public tax history
| Year | Property taxes | Tax assessment |
|---|---|---|
| 2025 | $6,796 +8.6% | $318,730 +5% |
| 2024 | $6,259 +2.6% | $303,540 +11% |
| 2023 | $6,097 +4.9% | $273,450 +0.7% |
| 2022 | $5,813 +0.9% | $271,540 -0.2% |
| 2021 | $5,760 | $272,130 +4.3% |
| 2020 | -- | $260,920 +4.2% |
| 2019 | $7,281 +43.1% | $250,410 +8.7% |
| 2018 | $5,086 -25.5% | $230,460 +2.6% |
| 2017 | $6,827 | $224,590 +2.3% |
| 2016 | $6,827 | $219,560 +7.4% |
| 2015 | -- | $204,340 +0.3% |
| 2014 | -- | $203,740 +23% |
| 2011 | -- | $165,650 +11% |
| 2010 | $6,043 +26.8% | $149,210 -9.9% |
| 2009 | $4,764 | $165,640 |
Find assessor info on the county website
Neighborhood: 48371
Nearby homes
- $737,6004 bd5 ba3.5k sqft606 Bay Pointe Dr, Oxford, MI 48371Off Market
- $817,2004 bd4 ba3.8k sqft614 Bay Pointe Dr, Oxford, MI 48371Off Market

- $531,5005 bd4 ba3.2k sqft571 Bay Pointe Dr, Oxford, MI 48371Off Market
- $551,0600.4 acres598 Bay Pointe Dr, Oxford, MI 48371Off Market
- $520,3004 bd3 ba3.4k sqft563 Bay Pointe Dr, Oxford, MI 48371Off Market
- $793,6004 bd5 ba3.3k sqft622 Bay Pointe Dr, Oxford, MI 48371Off Market
- $456,7003 bd3 ba2.6k sqft579 Bay Pointe Dr, Oxford, MI 48371Off Market
- $575,3004 bd2 ba3k sqft555 Bay Pointe Dr, Oxford, MI 48371Off Market
Nearby schools
GreatSchools rating
- 5/10Lakeville Elementary SchoolGrades: K-5Distance: 0.6 mi
- 7/10Oxford Area Middle SchoolGrades: 6-8Distance: 0.4 mi
- 7/10Oxford High SchoolGrades: 9-12Distance: 1.4 mi
Get a cash offer in 3 minutes
Find out how much your home could sell for in as little as 3 minutes with a no-obligation cash offer.
Estimated market value
$837,000
Get a cash offer in 3 minutes
Find out how much your home could sell for in as little as 3 minutes with a no-obligation cash offer.
Estimated market value
$837,000
- Michigan
- Oakland County
- Oxford
- 48371
- 566 Bay Pointe Dr
