Nestled within a highly sought-after subdivision, this custom-built home offers a blend of comfort and functionality. Set on a sprawling 2-acre lot, this 3-bedroom, 3-bathroom residence provides ample space and privacy for your family. The beauty continues inside everywhere you look. The property also features a sunroom, perfect for enjoying the serene surroundings and natural beauty of the area, & an irrigation system that keeps your yard lush and green from spring to fall. The large finished basement boasts plenty of space and storage. Enjoy the peace of mind that comes with upgrades including a new HVAC in 2021; furnace in 2022; new roof, gutters and gutter guards, garage doors, water heater & hot tub cover in 2024; sump pump in 2025. Nothing to do but move in and make it your own. Don't miss out on the opportunity to make this dream home your reality. It won’t last long.
This property is agent owned.
Closed
Listed by: Keller Williams Marquee • Teresa Cox • Contact: 618-307-5616
Bought with: Keller Williams Marquee
$535,000
566 Berkshire Dr, Troy, IL 62294
3beds
3,640sqft
Single Family Residence
Built in 2001
2 Acres Lot
$550,000 Zestimate®
$147/sqft
$3,180 Estimated rent
Home value
$550,000
$490,000 - $616,000
$3,180/mo
Zestimate® history
Owner options
List your home for rent
$3,180/mo
Rent Zestimate®
Find your next renter with Zillow Rental Manager. Plus, with online applications, you can quickly screen prospective tenants – for free.
$3,180/mo
Rent Zestimate®
Refinance and save
$3,885/mo
Est. payment
Refinancing to a lower rate could help reduce your monthly payments and save thousands over the life of the loan.
$3,885/mo
Est. payment
Explore your selling options
Work with a Zillow partner agent
Leverage their expertise and Zillow's premium Showcase listings to get your home seen by more buyers.
Get startedList with your own agent
Get your home in front of millions of buyers by listing it on Zillow.
Learn how to do itSell it yourself
Take full control of how buyers see your home on Zillow by listing For Sale by Owner (FSBO).
List your homeWhat's special
Irrigation systemLarge finished basementSerene surroundingsHighly sought-after subdivisionNatural beautyCustom-built home
Zillow last checked:
Listing updated:
Listed by:
Teresa Cox 618-307-5616,
Keller Williams Marquee
Bought with:
Brandi Morrison, 475164197
Keller Williams Marquee
Source: MARIS,MLS#: 25020466 Originating MLS: Southwestern Illinois Board of REALTORS
Originating MLS: Southwestern Illinois Board of REALTORSFacts & features
Interior
Bedrooms & bathrooms
- Bedrooms: 3
- Bathrooms: 3
- Full bathrooms: 3
- Main level bathrooms: 2
- Main level bedrooms: 3
Primary bedroom
- Features: Floor Covering: Carpeting, Wall Covering: Some
- Level: Main
- Area: 322
- Dimensions: 23 x 14
Bedroom
- Features: Floor Covering: Carpeting, Wall Covering: Some
- Level: Main
- Area: 165
- Dimensions: 15 x 11
Bedroom
- Features: Floor Covering: Carpeting, Wall Covering: Some
- Level: Main
- Area: 165
- Dimensions: 15 x 11
Primary bathroom
- Features: Floor Covering: Ceramic Tile, Wall Covering: None
- Level: Main
- Area: 90
- Dimensions: 9 x 10
Bathroom
- Features: Floor Covering: Vinyl, Wall Covering: Some
- Level: Main
- Area: 49
- Dimensions: 7 x 7
Bathroom
- Features: Floor Covering: Vinyl, Wall Covering: None
- Level: Lower
- Area: 81
- Dimensions: 9 x 9
Family room
- Features: Floor Covering: Carpeting, Wall Covering: None
- Level: Lower
- Area: 1260
- Dimensions: 35 x 36
Kitchen
- Features: Floor Covering: Ceramic Tile, Wall Covering: None
- Level: Main
- Area: 375
- Dimensions: 25 x 15
Laundry
- Features: Floor Covering: Laminate, Wall Covering: Some
- Level: Main
- Area: 90
- Dimensions: 9 x 10
Living room
- Features: Floor Covering: Wood, Wall Covering: Some
- Level: Main
- Area: 550
- Dimensions: 25 x 22
Sunroom
- Features: Floor Covering: Carpeting, Wall Covering: None
- Level: Main
- Area: 143
- Dimensions: 13 x 11
Heating
- Forced Air, Natural Gas
Cooling
- Central Air, Electric
Appliances
- Included: Dishwasher, Double Oven, Microwave, Electric Range, Electric Oven, Refrigerator, Stainless Steel Appliance(s), Water Softener, Gas Water Heater, Water Softener Rented
Features
- Kitchen/Dining Room Combo, Walk-In Closet(s), Eat-in Kitchen, Granite Counters, Separate Shower
- Flooring: Carpet, Hardwood
- Doors: Storm Door(s)
- Windows: Bay Window(s)
- Has basement: Yes
- Has fireplace: No
- Fireplace features: None
Interior area
- Total structure area: 3,640
- Total interior livable area: 3,640 sqft
- Finished area above ground: 2,440
- Finished area below ground: 1,200
Property
Parking
- Total spaces: 3
- Parking features: RV Access/Parking, Attached, Garage
- Attached garage spaces: 3
Accessibility
- Accessibility features: Accessible Doors
Features
- Levels: One
- Patio & porch: Deck, Patio
Lot
- Size: 2 Acres
- Dimensions: 260.06 x 335
- Features: Adjoins Open Ground, Sprinklers In Front, Sprinklers In Rear
Details
- Parcel number: 092220300000071
- Special conditions: Standard
Construction
Type & style
- Home type: SingleFamily
- Architectural style: Traditional,Ranch
- Property subtype: Single Family Residence
Materials
- Brick Veneer, Vinyl Siding
Condition
- Year built: 2001
Utilities & green energy
- Sewer: Septic Tank
- Water: Public
Community & HOA
Community
- Security: Security Lights, Security System Leased, Smoke Detector(s)
- Subdivision: Berkshire 1st Add
HOA
- Services included: Other
- HOA fee: $115 annually
Location
- Region: Troy
Financial & listing details
- Price per square foot: $147/sqft
- Tax assessed value: $408,810
- Annual tax amount: $7,784
- Date on market: 4/3/2025
- Cumulative days on market: 55 days
- Listing terms: Cash,Conventional,FHA,USDA Loan,VA Loan
- Ownership: Private
- Road surface type: Concrete
Price history
| Date | Event | Price |
|---|---|---|
| 5/22/2025 | Sold | $535,000+0.9%$147/sqft |
Source:  MARIS #25020466 Report a problem MARIS #25020466 Report a problem | ||
| 4/6/2025 | Contingent | $530,000$146/sqft |
Source: MARIS #25020466 Report a problem | ||
| 4/3/2025 | Listed for sale | $530,000+71%$146/sqft |
Source: MARIS #25020466 Report a problem | ||
| 12/11/2019 | Sold | $310,000-6%$85/sqft |
Source: MARIS #18095551 Report a problem | ||
| 9/27/2019 | Price change | $329,900-2.7%$91/sqft |
Source: Coldwell Banker Brown Realtors #18095551 Report a problem | ||
| 8/30/2019 | Price change | $339,000-3.1%$93/sqft |
Source: Coldwell Banker Brown Realtors #18095551 Report a problem | ||
| 4/22/2019 | Price change | $349,900-5.4%$96/sqft |
Source: Coldwell Banker Brown Realtors #18095551 Report a problem | ||
| 12/22/2018 | Listed for sale | $370,000$102/sqft |
Source: Coldwell Banker Brown Realtors #18095551 Report a problem | ||
Public tax history
| Year | Property taxes | Tax assessment |
|---|---|---|
| 2024 | $8,407 +8% | $136,270 +10.1% |
| 2023 | $7,784 +4.7% | $123,720 +8.6% |
| 2022 | $7,432 +2.6% | $113,930 +5.2% |
| 2021 | $7,242 +1.5% | $108,270 +4.1% |
| 2020 | $7,136 -4.5% | $104,000 -3.7% |
| 2019 | $7,476 | $107,940 +7.9% |
| 2018 | -- | $100,010 |
| 2017 | $7,059 +15.7% | $100,010 +2.1% |
| 2016 | $6,101 | $97,930 +3.4% |
| 2015 | $6,101 | $94,690 |
| 2014 | $6,101 | $94,690 |
| 2013 | $6,101 | $94,690 -4.1% |
| 2012 | -- | $98,740 |
| 2011 | -- | $98,740 |
| 2010 | -- | $98,740 +2.4% |
| 2009 | -- | $96,400 +9.5% |
| 2007 | -- | $88,020 +5.5% |
| 2005 | -- | $83,420 +10.7% |
| 2004 | $4,564 +7.4% | $75,330 +6.3% |
| 2003 | $4,248 +456.5% | $70,840 +5.5% |
| 2002 | $763 | $67,130 +461.3% |
| 2001 | -- | $11,960 |
Find assessor info on the county website
Neighborhood: 62294
Nearby homes
- $580,0004 bd4 ba4.3k sqft572 Berkshire Dr, Troy, IL 62294Sold
- $530,9004 bd3 ba2.2k sqft560 Berkshire Dr, Troy, IL 62294Off Market
- $658,0004 bd4 ba4.1k sqft561 Berkshire Dr, Troy, IL 62294Off Market
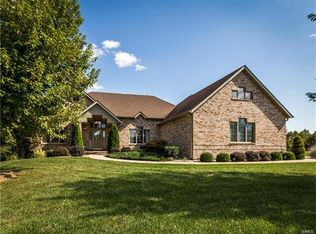
- $522,0004 bd2 ba2.2k sqft101 Brookfield Ct, Troy, IL 62294Off Market
- $649,0004 bd4 ba2.6k sqft554 Berkshire Dr, Troy, IL 62294Off Market
- $593,6004 bd4 ba4.6k sqft555 Berkshire Dr, Troy, IL 62294Off Market
- $513,9003 bd3 ba2.7k sqft573 Berkshire Dr, Troy, IL 62294Off Market
- $519,1004 bd2 ba1.9k sqft578 Berkshire Dr, Troy, IL 62294Off Market
Nearby schools
GreatSchools rating
- 8/10Silver Creek Elementary SchoolGrades: PK-5Distance: 0.8 mi
- 7/10Triad Middle SchoolGrades: 6-8Distance: 3.2 mi
- 9/10Triad High SchoolGrades: 9-12Distance: 2 mi
Schools provided by the listing agent
- Elementary: Triad Dist 2
- Middle: Triad Dist 2
- High: Triad
Source: MARIS. This data may not be complete. We recommend contacting the local school district to confirm school assignments for this home.
Get a cash offer in 3 minutes
Find out how much your home could sell for in as little as 3 minutes with a no-obligation cash offer.
Estimated market value
$550,000
Get a cash offer in 3 minutes
Find out how much your home could sell for in as little as 3 minutes with a no-obligation cash offer.
Estimated market value
$550,000
- Illinois
- Madison County
- Troy
- 62294
- 566 Berkshire Dr
Nearby cities
Nearby zip codes
Other Troy Topics
