Skip main navigation
Off market
  • Price Unknown

    566 Birchwood, Hartland, WI 53029

    4beds
    0.5Acres
    VacantLand
    Built in 2020
    0.5 Acres Lot
    $-- Zestimate®
    $--/sqft
    $3,125 Estimated rent

    Home value

    Not available

    Estimated sales range

    Not available

    $3,125/mo

    Zestimate® history
    Loading
    Loading...

    Owner options

    List your home for rent

    $3,125/mo

    Rent Zestimate®

    Find your next renter with Zillow Rental Manager. Plus, with online applications, you can quickly screen prospective tenants – for free.

    Learn more

    $3,125/mo

    Rent Zestimate®

    Refinance and save

    Refinancing to a lower rate could help reduce your monthly payments and save thousands over the life of the loan.

    See today's rates

    Explore your selling options

    Work with a Zillow partner agent

    Leverage their expertise and Zillow's premium Showcase listings to get your home seen by more buyers.

    Get started

    List with your own agent

    Get your home in front of millions of buyers by listing it on Zillow.

    Learn how to do it

    Sell it yourself

    Take full control of how buyers see your home on Zillow by listing For Sale by Owner (FSBO).

    List your home

    What's special

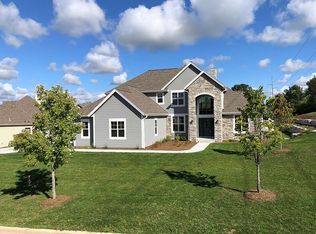
    Energy saving New Construction ''Prescott model home'' by Belman Construction,4 bedroom First floor MSTR bedroom suite. Modern open concept with practical life style layout. Two story foyer, staircase and great room. Huge loft area with desk and cabinets. Oversized bedrooms with large closets. Egress window in basement and floor truss system for many finished basement possibilities. Full ceramic tile shower. Custom hardwood cabinets soft close dovetailed drawers, solid maple trim, hardwood and ceramic tile floors. 9' tall ceilings first floor. Highline Italian granite tops, Pella Low E windows,Spray foam insulation, Kohler fixtures ,Mohawk carpet, premium lot, with private rear yard. Landscape package/cement drive, walk, patio and retaining walls included

    This property is off market, which means it's not currently listed for sale or rent on Zillow. This may be different from what's available on other websites or public sources.
    Facts & features

    Interior

    Bedrooms & bathrooms
    • Bedrooms: 4
    • Bathrooms: 3
    • Full bathrooms: 2
    • 1/2 bathrooms: 1
    Heating
    • Forced air, Gas
    Cooling
    • Central
    Appliances
    • Included: Dishwasher, Dryer, Garbage disposal, Microwave, Range / Oven, Refrigerator, Washer
    • Laundry: Main Level
    Features
    • Kitchen Island, Pantry, Walk-In Closet(s), Vaulted Ceiling(s), High Speed Internet, Split Bedrooms
    • Flooring: Tile, Carpet, Hardwood
    • Windows: Low Emissivity Windows
    • Basement: Full, Concrete, Sump Pump, 8+ Ceiling, Stubbed for Bathroom, Full Size Windows
    • Has fireplace: Yes
    • Fireplace features: Gas
    Interior area
    • Total interior livable area: 3,044 sqft

    Property

    Parking
    • Total spaces: 3
    • Parking features: Garage - Attached
    Accessibility
    • Accessibility features: Open Floor Plan, Stall Shower, Bedroom on Main Level, Full Bath on Main Level
    Features
    • Exterior features: Stone, Cement / Concrete
    Lot
    • Size: 0.5 Acres

    Utilities & green energy

    • Gas: Natural Gas
    • Utilities for property: Cable Available, Natural Gas Connected
    Green energy
    • Energy efficient items: Appliances
    • Construction elements: Low VOC Materials

    Community & HOA

    Location
    • Region: Hartland

    Price history

    DateEventPrice
    1/31/2020Listing removed$659,900$217/sqft
    Source: Revolution Realty,LLC #1674721 Report a problem
    1/29/2020Listed for sale$659,900$217/sqft
    Source: Revolution Realty, LLC. #1674721 Report a problem

    Public tax history

    Tax history is unavailable.

    Neighborhood: 53029

    Nearby schools

    GreatSchools rating
    Schools provided by the listing agent
    • District: Arrowhead UHS

    Source: The MLS. This data may not be complete. We recommend contacting the local school district to confirm school assignments for this home.