Very nice and very well maintained home showing pride of ownership both inside and outside. Bi-Level design with 1,664 square feet of living area, 4-bedrooms, 2-bathrooms, move-in-condition. Many updates including: complete stucco of entire home exterior 2024, windows replaced 2012, kitchen & dining room remodel 2022, shingles 2024, updated floor coverings 2023 & 2025, recent interior painting, see complete list of improvements in Documents Section. Beautiful and private backyard.
Pending
$259,900
566 California St, Sterling, CO 80751
4beds
1,664sqft
Single Family Residence
Built in 1979
7,320 Square Feet Lot
$-- Zestimate®
$156/sqft
$-- HOA
What's special
Beautiful and private backyardRecent interior painting
- 89 days
- 74
- 2
Likely to sell faster than
Zillow last checked:
Listing updated:
Listed by:
Doug Kaufman 970-522-8660,
Omni West Real Estate
Source: IRES as distributed by MLS GRID,MLS#: 1062551
Facts & features
Interior
Bedrooms & bathrooms
- Bedrooms: 4
- Bathrooms: 2
- Full bathrooms: 1
- 3/4 bathrooms: 1
Primary bedroom
- Description: Carpet
- Features: 3/4 Primary Bath
- Level: Upper
- Area: 132 Square Feet
- Dimensions: 11 x 12
Bedroom 2
- Description: Carpet
- Level: Upper
- Area: 120 Square Feet
- Dimensions: 10 x 12
Bedroom 3
- Description: Carpet
- Level: Lower
- Area: 143 Square Feet
- Dimensions: 11 x 13
Bedroom 4
- Description: Carpet
- Level: Lower
- Area: 110 Square Feet
- Dimensions: 10 x 11
Dining room
- Description: Simulated Wood
- Level: Upper
- Area: 255 Square Feet
- Dimensions: 15 x 17
Kitchen
- Description: Simulated Wood
- Level: Upper
- Area: 154 Square Feet
- Dimensions: 11 x 14
Laundry
- Description: Concrete
- Level: Lower
- Area: 24 Square Feet
- Dimensions: 4 x 6
Living room
- Description: Carpet
- Level: Lower
- Area: 286 Square Feet
- Dimensions: 13 x 22
Heating
- Hot Water
Cooling
- Ceiling Fan(s)
Appliances
- Included: Electric Range, Dishwasher, Refrigerator, Microwave
Features
- Separate Dining Room
- Windows: Window Coverings
- Basement: None
- Has fireplace: No
- Fireplace features: None
Interior area
- Total structure area: 1,664
- Total interior livable area: 1,664 sqft
- Finished area above ground: 1,664
Property
Parking
- Total spaces: 1
- Parking features: Attached
- Attached garage spaces: 1
- Details: Attached
Features
- Levels: Bi-Level
- Patio & porch: Patio
- Fencing: Fenced,Wood
- Has view: Yes
- View description: Plains View, City
Lot
- Size: 7,320 Square Feet
- Features: Level, Abuts Farm Land, Paved, Curbs, Gutters, Sidewalks, Street Light
Details
- Parcel number: 38052520408002
- Zoning: R-1
- Special conditions: Private Owner
Construction
Type & style
- Home type: SingleFamily
- Property subtype: Single Family Residence
Materials
- Frame, Stucco
- Roof: Composition
Condition
- New construction: No
- Year built: 1979
Utilities & green energy
- Electric: Xcel Energy
- Gas: Xcel Energy
- Sewer: Public Sewer
- Water: City
- Utilities for property: Natural Gas Available, Electricity Available
Community & HOA
Community
- Subdivision: J. B. Addition
HOA
- Has HOA: No
Location
- Region: Sterling
Financial & listing details
- Price per square foot: $156/sqft
- Tax assessed value: $151,770
- Annual tax amount: $416
- Date on market: 6/23/2026
- Listing terms: Cash,Conventional,FHA,VA Loan
- Exclusions: Washer, dryer, sellers personal property.
- Electric utility on property: Yes
- Road surface type: Asphalt
Estimated market value
Not available
Estimated sales range
Not available
Not available
Price history
| Date | Event | Price |
|---|---|---|
| 7/20/2026 | Pending sale | $259,900$156/sqft |
Source:  REcolorado as distributed by MLS GRID #IR1062551 Report a problem REcolorado as distributed by MLS GRID #IR1062551 Report a problem | ||
| 6/23/2026 | Listed for sale | $259,900$156/sqft |
Source:  IRES as distributed by MLS GRID #1062551 Report a problem IRES as distributed by MLS GRID #1062551 Report a problem | ||
Public tax history
| Year | Property taxes | Tax assessment |
|---|---|---|
| 2024 | $423 -38.3% | $10,170 -1% |
| 2023 | $686 +2.2% | $10,270 |
| 2022 | $671 +6% | -- |
| 2021 | $633 +0.3% | -- |
| 2020 | $632 | -- |
| 2019 | $632 +4.2% | $14,940 +108.7% |
| 2018 | $606 | $7,160 -79.4% |
| 2017 | $606 +4% | $34,810 +14.4% |
| 2015 | $583 | $30,440 +3% |
| 2014 | $583 | $29,550 |
| 2013 | $583 | $29,550 +1% |
| 2012 | -- | $29,250 |
| 2011 | -- | $29,250 -0.9% |
| 2010 | -- | $29,510 |
Find assessor info on the county website
Monthly payment
Est. payment
Payment breakdown
Explore the cost of this home by adjusting the details. Changes won't be saved.Climate risks
Neighborhood: 80751
Nearby schools
Schools provided by the listing agent
- Elementary: Ayres
- Middle: Sterling
- High: Sterling
Source: IRES as distributed by MLS GRID. This data may not be complete. We recommend contacting the local school district to confirm school assignments for this home.


Similar homes
- $270,0004 bd2 ba1.7k sqft1324 Buchanan St, Sterling, CO 80751For Sale

 MLS ID #1064901, Samm Vandenbark, Vandenbark Realty. IRES as distributed by MLS GRID
 - $299,9004 bd2 ba1.4k sqft116 Grant Pl, Sterling, CO 80751For Sale
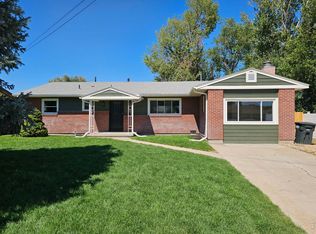 MLS ID #1067366, Julie Lenox, Lenox Realty LLC. IRES as distributed by MLS GRID
 - $275,0004 bd3 ba2.3k sqft213 W Logan St, Sterling, CO 80751For Sale
 MLS ID #1066461, Brianna McBride, Area Wide Realty, LLC. IRES as distributed by MLS GRID
 - $--2 bd1 ba1.1k sqft327 Platte St, Sterling, CO 80751Auction
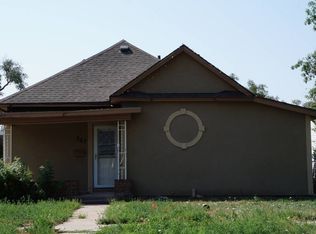 Auction.com 2
 - $238,0003 bd1 ba1.6k sqft515 Pine Street, Sterling, CO 80751For Sale
 MLS ID #5316805, Kenneth Golden, eXp Realty, LLC. REcolorado as distributed by MLS GRID
 - $245,0003 bd2 ba2.3k sqft1407 Adams Cir, Sterling, CO 80751For SaleMLS ID #1058724, William Scott, Sterlings Homes LLC. IRES as distributed by MLS GRID
- $275,0003 bd1 ba1.4k sqft220 Clark St, Sterling, CO 80751For SaleMLS ID #1058220, Johnna Harris, Town Square Realty. IRES as distributed by MLS GRID
- $239,5003 bd2 ba1.6k sqft15296 County Road 39, Sterling, CO 80751For SaleMLS ID #1049010, Stacey Martindale, CENTURY 21 Cornerstone. IRES as distributed by MLS GRID
- $261,5004 bd2 ba1.8k sqft212 Denver St, Sterling, CO 80751For SaleMLS ID #1055475, Brianna McBride, Area Wide Realty, LLC. IRES as distributed by MLS GRID
- $235,0004 bd2 ba2k sqft709 S 2nd Ave, Sterling, CO 80751For SaleMLS ID #1067582, Michele Owen, Sterlings Homes LLC. IRES as distributed by MLS GRID
- $249,8003 bd1 ba1.2k sqft120 Parkview Dr, Sterling, CO 80751For SaleMLS ID #1064033, Jennifer Stone, eXp Realty - Northern CO. IRES as distributed by MLS GRID
- $284,9003 bd2 ba2.4k sqft419 Taylor St, Sterling, CO 80751For SaleMLS ID #1056980, Johnna Harris, Town Square Realty. IRES as distributed by MLS GRID
- $269,9003 bd2 ba1.7k sqft15849 Deerfield St, Sterling, CO 80751For SaleMLS ID #1066049, J Casey Blake, Choice Real Estate. IRES as distributed by MLS GRID
- $220,0003 bd1 ba1k sqft222 Magnolia Ln, Sterling, CO 80751For SaleMLS ID #1056614, Julie Lenox, Lenox Realty LLC. IRES as distributed by MLS GRID
- $248,5003 bd2 ba2.1k sqft910 S 10th Ave, Sterling, CO 80751For SaleMLS ID #1066108, Renee A. Selvidge, Area Wide Realty, LLC. IRES as distributed by MLS GRID
- $295,0003 bd2 ba1.3k sqft611 Douglas St, Sterling, CO 80751For SaleMLS ID #1065650, Kimberly Fuller, Choice Real Estate. IRES as distributed by MLS GRID
- $252,0002 bd2 ba1.1k sqft112 N 5th Ave #& 112 1/2, Sterling, CO 80751For SaleMLS ID #1060592, Joseph McBride, Area Wide Realty, LLC. IRES as distributed by MLS GRID
