Skip main navigation
Active
  • $249,900

    566 Camrose Cir NE, Concord, NC 28025

    3beds
    1,773sqft
    : 
    $1,764/mo
    Get pre-qualified
    Condominium
    Built in 1988
    -- sqft lot
    $246,100 Zestimate®
    $141/sqft
    $200/mo HOA

    What's special

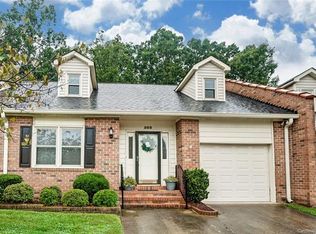
    Very desirable OAKLEAF Condo! Cape Cod style home has lovely Kitchen with built-in appliances. Also you'll find a generous sized Primary Bedroom with walk-in closet and Full Bath on Main level. Main Bath has low threshold step-in tiled shower and ample cabinet space. Bath connects to Primary Bedroom and Hallway. Fireplace (electric) in Living Room with built-ins. All kitchen appliances will convey along with washer and dryer. Two spacious bedrooms upstairs along with Full Bath. One-car garage with remote door opener. Chair-lift installed for easy access to upstairs! Lovely and convenient retractable patio awning with remote control and lighting! Back yard berm was professionally landscaped & planted approximately 3 years ago. Home is being sold AS-IS which is reflected in the List Price. Quiet and peaceful neighborhood. A little TLC would make this a real gem! Condos in this subdivision are OWNER OCCUPANT ONLY and cannot be leased or rented. Pet restrictions in place also.
    6 days
    444
    19

    Likely to sell faster than

    Zillow last checked:

    Listing updated:

    Listed by:

    Pamela Safrit PSafrit1@carolina.rr.com,

    Southern Homes of the Carolinas, Inc

    Source: Canopy MLS as distributed by MLS GRID,MLS#: 4417780MLS Logo

      Facts & features

      Interior

      Bedrooms & bathrooms
      • Bedrooms: 3
      • Bathrooms: 2
      • Full bathrooms: 2
      • Main level bedrooms: 1
      Primary bedroom
      • Features: Walk-In Closet(s)
      • Level: Main
      Bedroom s
      • Features: Attic Walk In
      • Level: Upper
      Bedroom s
      • Level: Upper
      Bathroom full
      • Level: Main
      Bathroom full
      • Level: Upper
      Dining area
      • Level: Main
      Kitchen
      • Level: Main
      Living room
      • Features: Ceiling Fan(s)
      • Level: Main
      Heating
      • Natural Gas
      Cooling
      • Central Air
      Appliances
      • Included: Dishwasher, Disposal, Dryer, Electric Range, Exhaust Hood, Microwave, Refrigerator, Trash Compactor, Washer/Dryer
      • Laundry: Electric Dryer Hookup, Laundry Closet, Main Level
      Features
      • Storage, Walk-In Closet(s)
      • Flooring: Carpet, Tile, Vinyl
      • Doors: Sliding Doors, Storm Door(s)
      • Windows: Storm Window(s)
      • Has basement: No
      • Attic: Walk-In
      • Fireplace features: Living Room, Other - See Remarks
      Interior area
      • Total structure area: 1,773
      • Total interior livable area: 1,773 sqft
      • Finished area above ground: 1,773
      • Finished area below ground: 0

      Property

      Parking
      • Total spaces: 1
      • Parking features: Detached Garage, Garage Door Opener, Garage Faces Front, Garage on Main Level
      • Garage spaces: 1
      • Details: 1 car attached garage with 2 parking spaces
      Accessibility
      • Accessibility features: Bath Grab Bars, Bath Raised Toilet, Stair Lift
      Features
      • Levels: One and One Half
      • Stories: 1.5
      • Entry location: Main
      • Patio & porch: Awning(s), Patio
      • Pool features: Community, In Ground
      • Waterfront features: None
      Lot
      • Features: Wooded
      Details
      • Parcel number: 56217444510121
      • Zoning: CURC
      • Special conditions: Estate

      Construction

      Type & style
      • Home type: Condo
      • Architectural style: Cape Cod
      • Property subtype: Condominium
      Materials
      • Brick Partial, Hardboard Siding
      • Foundation: Slab
      Condition
      • New construction: No
      • Year built: 1988

      Utilities & green energy

      • Sewer: Public Sewer
      • Water: City
      • Utilities for property: Cable Available, Electricity Connected

      Community & HOA

      Community
      • Features: Clubhouse, Street Lights
      • Subdivision: Oakleaf
      HOA
      • Has HOA: Yes
      • HOA fee: $200 monthly
      • HOA name: Oakleaf HOA, Jerry Fisher
      • HOA phone: 704-657-4673
      Location
      • Region: Concord

      Financial & listing details

      • Price per square foot: $141/sqft
      • Tax assessed value: $239,490
      • Annual tax amount: $2,385
      • Date on market: 8/27/2026
      • Cumulative days on market: 7 days
      • Listing terms: Cash,Conventional
      • Electric utility on property: Yes
      • Road surface type: Concrete, Paved

        Estimated market value

        $246,100

        $234,000 - $258,000

        $1,962/mo

        Price history

        DateEventPrice
        8/27/2026Listed for sale$249,900+157.6%$141/sqft
        Source: Canopy MLS as distributed by MLS GRID #4417780 Report a problem
        4/1/1993Sold$97,000$55/sqft
        Source: Agent Provided Report a problem

        Public tax history

        YearProperty taxesTax assessment
        2025$2,385 $239,490
        2024$2,385 +18.3%$239,490 +44.9%
        2023$2,017 $165,300
        2022$2,017 $165,300
        2021$2,017 +27.5%$165,300 +27.5%
        2019$1,581 $129,610
        2018-- $129,610
        2017-- $129,610 -2.1%
        2016$907 $132,330
        2015$907 -41.9%$132,330
        2014$1,561 $132,330
        2013-- $132,330
        2012-- $132,330 -8.9%
        2011-- $145,320
        2010-- $145,320
        2009-- $145,320 +0.5%
        2008-- $144,570 +9.9%
        2007-- $131,570
        2006-- $131,570
        2005-- $131,570
        2004-- $131,570 +24.5%
        2003-- $105,650
        2002-- $105,650
        2001-- $105,650
        2000-- $105,650
        Find assessor info on the county website

        Monthly payment

        Est. payment

        Payment breakdown

        Explore the cost of this home by adjusting the details. Changes won't be saved.
        All calculations are estimates and provided by Zillow, Inc. for informational purposes only. Actual amounts may vary.
        HOA fees may include property taxes on listings classified as Co-Ops. Contact the listing agent and/or owner for fee details.
        See how much you could borrow to make a competitive offer.

        Climate risks

        Neighborhood: 28025

        Getting around

        41 / 100
        Car-Dependent
        22 / 100
        Minimal Transit
        23 / 100
        Somewhat Bikeable

        Nearby schools

        GreatSchools rating
        Schools provided by the listing agent
        • Middle: Concord
        • High: Concord

        Source: Canopy MLS as distributed by MLS GRID. This data may not be complete. We recommend contacting the local school district to confirm school assignments for this home.

        A local agent can set up tours, give advice and negotiate with sellers.

        Browse local experts