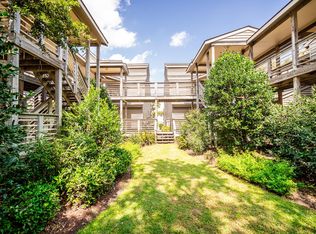
Beautifully updated, sound front condo, nestled among the live oak trees in Fiddlers Walk with just a five minute walk to the beach access via private walkways! This condo was a builder's private retreat and has been customized with quality materials, smart finishes, furnished with tasteful decor and is ready to enjoy (some exclusions - list under documents)! This easy flowing floor plan features 3 bedrooms, 3 full baths and offers impressive waterviews of Bogue Sound. The overall design is spacious with an open concept living, dining and kitchen area. The living room features hardwood flooring and a large built-in with cabinets and bookcases; the beautiful gourmet kitchen offers granite counters, a breakfast bar, tile flooring and stainless steel appliances; the dining area has a built-in dry bar area with a wine chiller. This space and the primary bedroom suite both open onto a private waterside deck for enjoying the coastal breezes and waterviews! The primary bedroom, also on the main level, features hardwood flooring, a built-in TV/bookcase and a stunning, fully remodeled/upgraded bath featuring double sinks, separate tub and a walk-in shower. There is also another full bath on this main level for guests. The second floor features: two guest bedrooms and another full bath. This unit has an exterior storage closet for beach and pool toys. Fiddlers Walk is located in Beacon's Reach which offers amenities for all owners: swimming pools, marina access, tennis courts, fitness center, walking/biking trails, sound & ocean access points. This will become your favorite sound front condo on the Crystal Coast -- the time is now to make your move!
Sold for $884,500
$884,500
566 Coral Drive #A26 Fiddlers Walk Condomi, Pine Knoll Shores, NC 28512
3beds
2,061sqft
Condominium
Built in 1986
-- sqft lot
$911,500 Zestimate®
$429/sqft
$3,156 Estimated rent
Home value
$911,500
$793,000 - $1.06M
$3,156/mo
Zestimate® history
Owner options
List your home for rent
$3,156/mo
Rent Zestimate®
Find your next renter with Zillow Rental Manager. Plus, with online applications, you can quickly screen prospective tenants – for free.
$3,156/mo
Rent Zestimate®
Refinance and save
$5,113/mo
Est. payment
Refinancing to a lower rate could help reduce your monthly payments and save thousands over the life of the loan.
$5,113/mo
Est. payment
Explore your selling options
Work with a Zillow partner agent
Leverage their expertise and Zillow's premium Showcase listings to get your home seen by more buyers.
Get startedList with your own agent
Get your home in front of millions of buyers by listing it on Zillow.
Learn how to do itSell it yourself
Take full control of how buyers see your home on Zillow by listing For Sale by Owner (FSBO).
List your homeWhat's special
Zillow last checked:
Listing updated:
Listed by:
Mary Cheatham King Real Estate team 252-518-5222,
Keller Williams Crystal Coast
Bought with:
Emma L Singleton, 180070
Emerald Isle Realty
Source: Hive MLS,MLS#: 100490959 Originating MLS: Carteret County Association of Realtors
Originating MLS: Carteret County Association of RealtorsFacts & features
Interior
Bedrooms & bathrooms
- Bedrooms: 3
- Bathrooms: 3
- Full bathrooms: 3
Primary bedroom
- Level: Primary Living Area
Dining room
- Features: Combination
Heating
- Heat Pump, Electric
Cooling
- Heat Pump
Appliances
- Included: Electric Oven, Built-In Microwave, Washer, Refrigerator, Dryer, Dishwasher
- Laundry: Dryer Hookup, Washer Hookup, Laundry Closet
Features
- Solid Surface, Kitchen Island, Furnished, Walk-in Shower
- Flooring: Carpet, Tile, Wood
- Basement: None
- Attic: None
- Has fireplace: No
- Fireplace features: None
- Furnished: Yes
Interior area
- Total structure area: 2,061
- Total interior livable area: 2,061 sqft
Property
Parking
- Parking features: Shared Driveway, Lighted, On Site, Paved
- Details: Open Parking
Features
- Levels: One and One Half,Two
- Stories: 2
- Entry location: 2nd Floor Unit
- Patio & porch: Open, Deck
- Pool features: See Remarks
- Fencing: None
- Has view: Yes
- View description: Sound, Water
- Has water view: Yes
- Water view: Sound,Water
- Waterfront features: Sound Side
- Frontage type: Sound Front
Lot
- Features: Level, Wooded, Sound Side
Details
- Additional structures: Storage
- Parcel number: 634519502106022
- Zoning: MU-1
- Special conditions: Standard
Construction
Type & style
- Home type: Condo
- Property subtype: Condominium
Materials
- Wood Siding
- Foundation: Other, Crawl Space, Pilings
- Roof: Composition,Shingle
Condition
- New construction: No
- Year built: 1986
Utilities & green energy
- Water: Public
- Utilities for property: Water Available
Community & HOA
Community
- Security: Security Lights
- Subdivision: Beacon's Reach
HOA
- Has HOA: Yes
- Amenities included: Roof Maintenance, Waterfront Community, Basketball Court, Beach Access, Pool, Fitness Center, Maintenance Common Areas, Maintenance Grounds, Maintenance Roads, Management, Marina, Picnic Area, Playground, Ramp, Sewer, Street Lights, Tennis Court(s), Trail(s)
- HOA fee: $8,160 monthly
- HOA name: Beacon's Reach
- Second HOA fee: $5,498 monthly
- Second HOA name: Beacon's Reach
Location
- Region: Atlantic Beach
Financial & listing details
- Price per square foot: $429/sqft
- Tax assessed value: $369,600
- Annual tax amount: $2,214
- Date on market: 10/12/2025
- Cumulative days on market: 5 days
- Listing agreement: Exclusive Right To Sell
- Listing terms: Cash,Conventional
- Road surface type: Paved
Price history
| Date | Event | Price |
|---|---|---|
| 3/28/2025 | Sold | $884,500-1.7%$429/sqft |
Source:  Hive MLS #100490959 Report a problem Hive MLS #100490959 Report a problem | ||
| 3/3/2025 | Pending sale | $899,900$437/sqft |
Source: Hive MLS #100490959 Report a problem | ||
| 2/26/2025 | Listed for sale | $899,900-4.3%$437/sqft |
Source: Hive MLS #100490959 Report a problem | ||
| 8/28/2024 | Listing removed | -- |
Source: Hive MLS #100437700 Report a problem | ||
| 8/15/2024 | Pending sale | $939,900$456/sqft |
Source: Hive MLS #100437700 Report a problem | ||
| 7/10/2024 | Price change | $939,900-3.1%$456/sqft |
Source: Hive MLS #100437700 Report a problem | ||
| 4/9/2024 | Listed for sale | $969,900$471/sqft |
Source: Hive MLS #100437700 Report a problem | ||
Public tax history
Tax history is unavailable.
Neighborhood: 28512
Nearby homes
- $830,0003 bd2 ba1.4k sqft566 Coral Dr APT A6, Pine Knoll Shores, NC 28512Sold
- $1,095,0004 bd3 ba2.5k sqft566 Fiddlers Ridge Rd, Pine Knoll Shores, NC 28512Off Market
- $758,0003 bd2 ba1.6k sqft566 Coral Dr #25, Pine Knoll Shores, NC 28512Off Market
- $792,8003 bd2 ba1.8k sqft566 Coral Dr #3, Pine Knoll Shores, NC 28512Off Market
- $864,2003 bd3 ba1.9k sqft566 Coral Dr APT A4, Pine Knoll Shores, NC 28512Off Market
- $767,4003 bd2 ba1.5k sqft566 Coral Dr #5, Pine Knoll Shores, NC 28512Off Market
- $785,6003 bd2 ba1.6k sqft566 Coral Dr #22, Pine Knoll Shores, NC 28512Off Market
- $830,0003 bd2 ba1.5k sqft566 Coral Dr #6, Pine Knoll Shores, NC 28512Sold
Nearby schools
GreatSchools rating
- 8/10Morehead City Primary SchoolGrades: PK-3Distance: 5.1 mi
- 5/10West Carteret High SchoolGrades: 8-12Distance: 4.9 mi
- 5/10Morehead Elementary At Camp GlennGrades: 4-5Distance: 6.3 mi
Schools provided by the listing agent
- Elementary: Morehead City Elem
- Middle: Morehead City
- High: West Carteret
Source: Hive MLS. This data may not be complete. We recommend contacting the local school district to confirm school assignments for this home.
Get a cash offer in 3 minutes
Find out how much your home could sell for in as little as 3 minutes with a no-obligation cash offer.
Estimated market value
$911,500
Get a cash offer in 3 minutes
Find out how much your home could sell for in as little as 3 minutes with a no-obligation cash offer.
Estimated market value
$911,500
- North Carolina
- Carteret County
- Pine Knoll Shores
- 28512
- 566 Coral Drive Unit A26 Fiddlers Walk Condomi
Nearby cities
Nearby zip codes
Other Pine Knoll Shores Topics
- Apartments for Rent in 28512
- Houses for Sale in 28512
- Houses for Rent in 28512
- 28512 Real Estate
- Pine Knoll Shores Condos
- Houses for Sale in Pine Knoll Shores
- Newest Listings in Pine Knoll Shores
- Pine Knoll Shores Home Values
- Pine Knoll Shores Real Estate Agents
- Pine Knoll Shores Refinance
- Pine Knoll Shores Mortgage Rates
