Skip main navigation
Closed
  • Listing Provided by: ELS Real Estate Group, LLC
    Bought with: Worth Clark Realty
    Price Unknown

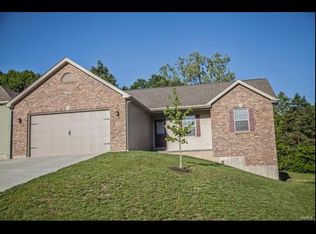
    566 Crestfall Dr, Washington, MO 63090

    4beds
    2,717sqft
    Single Family Residence
    Built in 2014
    0.28 Acres Lot
    $376,000 Zestimate®
    $--/sqft
    $2,505 Estimated rent

    Home value

    $376,000

    $357,000 - $395,000

    $2,505/mo

    Zestimate® history
    Loading
    Loading...

    Owner options

    List your home for rent

    $2,505/mo

    Rent Zestimate®

    Find your next renter with Zillow Rental Manager. Plus, with online applications, you can quickly screen prospective tenants – for free.

    Learn more

    $2,505/mo

    Rent Zestimate®

    Refinance and save

    $300/mo

    Est. payment

    Refinancing to a lower rate could help reduce your monthly payments and save thousands over the life of the loan.

    See today's rates

    $300/mo

    Est. payment

    Explore your selling options

    Work with a Zillow partner agent

    Leverage their expertise and Zillow's premium Showcase listings to get your home seen by more buyers.

    Get started

    List with your own agent

    Get your home in front of millions of buyers by listing it on Zillow.

    Learn how to do it

    Sell it yourself

    Take full control of how buyers see your home on Zillow by listing For Sale by Owner (FSBO).

    List your home

    What's special

    Modern eleganceStunning open floor planSoaring vaulted ceilingsSleek kitchen designBeautiful wood floors
    Discover a blend of modern elegance and quality living in this 4-bed x 3 full bath-Divided Bed Plan-home, situated in a wonderful community w/ access to a huge lake. Upon entering, you are greeted by a stunning open floor plan, which seamlessly integrates the living, dining, & kitchen areas showing off soaring vaulted ceilings, beautiful wood floors & creating the most inviting space for both relaxation & entertainment. From the sleek kitchen design w/ stainless appliances to the tidy bathrooms, the home provides an aesthetic of comfort & elevated living. The finished lower level stands as a testament to this home's capacity for hosting memorable gatherings, offering an expansive living area, bedroom/office/hobby space, full bath, bar rough-in & gorgeous-brand new-gas fireplace. This is not just a home; it's a lifestyle choice for discerning buyers seeking to foster a vibrant, family-friendly residence w/ easy commutes & educational access to the top-rated Washington School District.

    Zillow last checked:

    Listing updated:

    Listing Provided by:

    Jacob J Stallmann 636-234-5838,

    ELS Real Estate Group, LLC

    Bought with:

    Kate A Meyer, 2020043061

    Worth Clark Realty

    Source: MARIS,MLS#: 24008833MLS LogoOriginating MLS: Franklin County Board of REALTORS

    Facts & features

    Interior

    Bedrooms & bathrooms
    • Bedrooms: 4
    • Bathrooms: 3
    • Full bathrooms: 3
    • Main level bathrooms: 2
    • Main level bedrooms: 3
    Primary bedroom
    • Features: Floor Covering: Carpeting, Wall Covering: Some
    • Level: Main
    • Area: 165
    • Dimensions: 15x11
    Bedroom
    • Features: Floor Covering: Carpeting, Wall Covering: Some
    • Level: Main
    • Area: 130
    • Dimensions: 13x10
    Bedroom
    • Features: Floor Covering: Carpeting, Wall Covering: Some
    • Level: Main
    • Area: 120
    • Dimensions: 12x10
    Bedroom
    • Features: Floor Covering: Carpeting, Wall Covering: Some
    • Level: Lower
    • Area: 130
    • Dimensions: 13x10
    Family room
    • Features: Floor Covering: Carpeting
    • Level: Lower
    • Area: 450
    • Dimensions: 25x18
    Great room
    • Features: Floor Covering: Wood, Wall Covering: Some
    • Level: Main
    • Area: 306
    • Dimensions: 18x17
    Kitchen
    • Features: Floor Covering: Wood, Wall Covering: Some
    • Level: Main
    • Area: 198
    • Dimensions: 18x11
    Laundry
    • Features: Floor Covering: Ceramic Tile
    • Level: Main
    • Area: 42
    • Dimensions: 7x6
    Recreation room
    • Features: Floor Covering: Carpeting, Wall Covering: Some
    • Level: Lower
    • Area: 336
    • Dimensions: 24x14
    Heating
    • Electric, Forced Air
    Cooling
    • Central Air, Electric
    Appliances
    • Included: Electric Water Heater, Water Softener Rented, Disposal, Microwave, Electric Range, Electric Oven, Refrigerator, Stainless Steel Appliance(s)
    • Laundry: Main Level
    Features
    • Breakfast Bar, Kitchen Island, High Speed Internet, Open Floorplan, Vaulted Ceiling(s), Walk-In Closet(s), Kitchen/Dining Room Combo, Separate Dining
    • Flooring: Carpet, Hardwood
    • Doors: Sliding Doors
    • Windows: Insulated Windows, Tilt-In Windows
    • Basement: Full,Partially Finished,Sleeping Area,Walk-Out Access
    • Number of fireplaces: 1
    • Fireplace features: Recreation Room, Basement, Family Room
    Interior area
    • Total structure area: 2,717
    • Total interior livable area: 2,717 sqft
    • Finished area above ground: 1,513
    • Finished area below ground: 1,204

    Property

    Parking
    • Total spaces: 2
    • Parking features: Attached, Garage, Garage Door Opener, Off Street, Oversized
    • Attached garage spaces: 2
    Features
    • Levels: One
    • Patio & porch: Deck, Patio, Covered
    • Waterfront features: Lake
    Lot
    • Size: 0.28 Acres
    • Dimensions: 201' x 61' x 201' x 62'
    • Features: Adjoins Wooded Area, Level
    Details
    • Parcel number: 1083300036119000
    • Special conditions: Standard

    Construction

    Type & style
    • Home type: SingleFamily
    • Architectural style: Traditional,Ranch
    • Property subtype: Single Family Residence
    Materials
    • Stone Veneer, Brick Veneer, Frame, Vinyl Siding
    Condition
    • Year built: 2014

    Utilities & green energy

    • Sewer: Public Sewer
    • Water: Public
    • Utilities for property: Natural Gas Available, Underground Utilities

    Community & neighborhood

    Security
    • Security features: Smoke Detector(s)
    Location
    • Region: Washington
    • Subdivision: Walnut Ridge Place

    HOA & financial

    HOA
    • HOA fee: $300 annually

    Other

    Other facts
    • Listing terms: Cash,FHA,Other,Conventional,USDA Loan,VA Loan
    • Ownership: Private
    • Road surface type: Concrete

    Price history

    DateEventPrice
    4/10/2024Sold--
    Source: MARIS #24008833 Report a problem
    3/11/2024Pending sale$338,800$125/sqft
    Source: MARIS #24008833 Report a problem
    2/26/2024Listed for sale$338,800+43.6%$125/sqft
    Source: MARIS #24008833 Report a problem
    2/9/2017Sold--
    Source: MARIS #16082843 Report a problem
    12/21/2016Pending sale$235,900$87/sqft
    Source: Robeck Realty West #16082843 Report a problem
    12/13/2016Listed for sale$235,900+2.6%$87/sqft
    Source: Robeck Realty West #16082843 Report a problem
    8/6/2016Listing removed$229,900$85/sqft
    Source: RE/MAX Gold First #16023574 Report a problem
    5/17/2016Price change$229,900-1.3%$85/sqft
    Source: RE/MAX Gold First #16023574 Report a problem
    5/9/2016Price change$233,000-0.9%$86/sqft
    Source: RE/MAX Gold First #16023574 Report a problem
    4/11/2016Listed for sale$235,000$86/sqft
    Source: RE/MAX Gold First #16023574 Report a problem
    3/10/2015Sold--
    Source: Agent Provided Report a problem

    Public tax history

    YearProperty taxesTax assessment
    2024$2,195 +17.5%$40,700 +17.2%
    2023$1,867 -8.6%$34,719 -8.5%
    2022$2,042 +0.3%$37,941
    2021$2,036 +7.1%$37,941 +11.3%
    2020$1,900 +8.7%$34,084
    2019$1,748 +0.2%$34,084 +9.2%
    2017$1,745 +38.4%$31,209 +11.4%
    2016$1,262 $28,016 +15.4%
    2015$1,262 $24,273 +1148.6%
    2014$1,262 $1,944

    Find assessor info on the county website

    Neighborhood: 63090

    Nearby schools

    GreatSchools rating
    Schools provided by the listing agent
    • Elementary: Clearview Elem.
    • Middle: Washington Middle
    • High: Washington High

    Source: MARIS. This data may not be complete. We recommend contacting the local school district to confirm school assignments for this home.