This 2019 new construction condo in a boutique 2-unit building enjoys the highest quality finishes and an incredible 97 WalkScore. Just 2 blocks from Whole Foods and steps to great retail & restaurants, with close proximity to the Warriors Chase Center. This 3 bed/2.5 bath home features multi-zone radiant floor heating, wide-plank Italian white oak hardwood floors and 2 car garage. 10' ceiling on the main level impresses, as does the chef's kitchen with custom cabinetry, Quartz countertops, Wolf range, Sub-Zero fridge & Bosch dishwasher. The open floor plan dining & living room leads perfectly through the huge sliding glass doors to a flat backyard, creating the perfect indoor-outdoor living area. The landscaped garden benefits from a large patio, raised gas fire pit, and elevated seating area with a view of Downtown. 2 large bedrooms on the lower area each enjoy generous closets and share a luxury bath. The primary suite features peek-a-boo downtown views, large custom closet, and spa-like bathroom with double sinks, luxurious soaking tub, and grand walk-in shower. Don't miss!
Sold for $2,375,000
$2,375,000
566 De Haro St, San Francisco, CA 94107
3beds
1,911sqft
Condominium
Built in 2019
-- sqft lot
$2,520,100 Zestimate®
$1,243/sqft
$7,714 Estimated rent
Home value
$2,520,100
$2.32M - $2.77M
$7,714/mo
Zestimate® history
Owner options
List your home for rent
$7,714/mo
Rent Zestimate®
Find your next renter with Zillow Rental Manager. Plus, with online applications, you can quickly screen prospective tenants – for free.
$7,714/mo
Rent Zestimate®
Refinance and save
$15,656/mo
Est. payment
Refinancing to a lower rate could help reduce your monthly payments and save thousands over the life of the loan.
$15,656/mo
Est. payment
Explore your selling options
Work with a Zillow partner agent
Leverage their expertise and Zillow's premium Showcase listings to get your home seen by more buyers.
Get startedList with your own agent
Get your home in front of millions of buyers by listing it on Zillow.
Learn how to do itSell it yourself
Take full control of how buyers see your home on Zillow by listing For Sale by Owner (FSBO).
List your homeWhat's special
Flat backyardQuartz countertopsMulti-zone radiant floor heatingOpen floor plan diningLarge patioSub-zero fridgeCustom cabinetry
Zillow last checked:
Listing updated:
Listed by:
David G. Cohen DRE #01447526 415-309-3283,
City Real Estate 415-325-2295,
Ron Abta DRE #01090426 415-595-7661,
City Real Estate
Bought with:
Daniel Buckley Chavez, DRE #01962446
Coldwell Banker Realty
Source: SFAR,MLS#: 423910885 Originating MLS: San Francisco Association of REALTORS
Originating MLS: San Francisco Association of REALTORSFacts & features
Interior
Bedrooms & bathrooms
- Bedrooms: 3
- Bathrooms: 3
- Full bathrooms: 2
- 1/2 bathrooms: 1
Primary bedroom
- Area: 0
- Dimensions: 0 x 0
Bedroom 1
- Area: 0
- Dimensions: 0 x 0
Bedroom 2
- Area: 0
- Dimensions: 0 x 0
Bedroom 3
- Area: 0
- Dimensions: 0 x 0
Bedroom 4
- Area: 0
- Dimensions: 0 x 0
Dining room
- Area: 0
- Dimensions: 0 x 0
Family room
- Area: 0
- Dimensions: 0 x 0
Kitchen
- Area: 0
- Dimensions: 0 x 0
Living room
- Area: 0
- Dimensions: 0 x 0
Features
- Flooring: Wood
- Number of fireplaces: 1
- Fireplace features: Other
Interior area
- Total structure area: 1,911
- Total interior livable area: 1,911 sqft
Property
Parking
- Total spaces: 2
- Parking features: Garage Door Opener, Side By Side, On Site - Mapped (Condo Only)
- Has garage: Yes
Lot
- Size: 2,500 Square Feet
Details
- Parcel number: 4008012
- Special conditions: Standard
Construction
Type & style
- Home type: Condo
- Property subtype: Condominium
Condition
- Year built: 2019
Community & HOA
HOA
- Has HOA: Yes
- HOA fee: $500 monthly
Location
- Region: San Francisco
- Elevation: 0
Financial & listing details
- Price per square foot: $1,243/sqft
- Tax assessed value: $2,422,500
- Annual tax amount: $29,458
- Date on market: 9/25/2023
- Cumulative days on market: 22 days
- Total actual rent: 0
Price history
| Date | Event | Price |
|---|---|---|
| 1/4/2024 | Sold | $2,375,000+3.5%$1,243/sqft |
Source:  SFAR #423910885 Report a problem SFAR #423910885 Report a problem | ||
| 10/18/2023 | Pending sale | $2,295,000$1,201/sqft |
Source: SFAR #423910885 Report a problem | ||
| 10/11/2023 | Contingent | $2,295,000$1,201/sqft |
Source: SFAR #423910885 Report a problem | ||
| 9/25/2023 | Listed for sale | $2,295,000$1,201/sqft |
Source: SFAR #423910885 Report a problem | ||
| 3/24/2021 | Listing removed | -- |
Source: Owner Report a problem | ||
| 10/8/2019 | Listing removed | $7,995$4/sqft |
Source: Owner Report a problem | ||
| 9/29/2019 | Listed for rent | $7,995$4/sqft |
Source: Owner Report a problem | ||
Public tax history
| Year | Property taxes | Tax assessment |
|---|---|---|
| 2025 | $29,458 +51.9% | $2,422,500 +52.5% |
| 2024 | $19,392 | $1,588,051 |
Find assessor info on the county website
Neighborhood: Potrero Hill
Nearby homes
- $2,400,0003 bd3 ba1.6k sqft568 De Haro St, San Francisco, CA 94107Sold

- $2,367,4003 bd2 ba1.6k sqft588 De Haro St, San Francisco, CA 94107Off Market
- $---- sqft580 De Haro St, San Francisco, CA 94107Off Market

- $2,650,0003 bd3 ba2.3k sqft560 De Haro St, San Francisco, CA 94107Sold
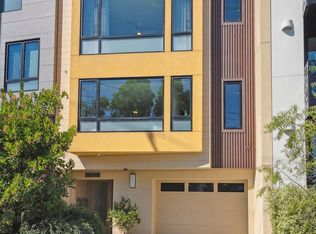
- $1,843,8003 bd2 ba1.7k sqft586 De Haro St, San Francisco, CA 94107Off Market
- $2,919,3106 bd5 ba3.1k sqft586-588 De Haro St, San Francisco, CA 94107Off Market
- $3,185,1286 bd5 ba3.3k sqft566-568 De Haro St, San Francisco, CA 94107Off Market
- $3,403,0466 bd6 ba4.2k sqft560-562 De Haro St, San Francisco, CA 94107Off Market
Nearby schools
GreatSchools rating
- 8/10Daniel Webster Elementary SchoolGrades: K-5Distance: 0.3 mi
- 2/10S.F. International High SchoolGrades: 8-12Distance: 0.1 mi
- 4/10O'Connell (John) High SchoolGrades: 9-12Distance: 0.7 mi
Get a cash offer in 3 minutes
Find out how much your home could sell for in as little as 3 minutes with a no-obligation cash offer.
Estimated market value
$2,520,100
Get a cash offer in 3 minutes
Find out how much your home could sell for in as little as 3 minutes with a no-obligation cash offer.
Estimated market value
$2,520,100
Nearby cities
Nearby neighborhoods
Nearby zip codes
Other San Francisco Topics
