Skip main navigation
Closed
  • $363,700

    566 Deerfield Drive, Hermon, ME 04401

    3beds
    2,241sqft
    Single Family Residence
    Built in 1990
    1.1 Acres Lot
    $364,300 Zestimate®
    $162/sqft
    $2,506 Estimated rent

    Home value

    $364,300

    $332,000 - $401,000

    $2,506/mo

    Zestimate® history
    Loading
    Loading...

    Owner options

    List your home for rent

    $2,506/mo

    Rent Zestimate®

    Find your next renter with Zillow Rental Manager. Plus, with online applications, you can quickly screen prospective tenants – for free.

    Learn more

    $2,506/mo

    Rent Zestimate®

    Refinance and save

    $1,862/mo

    Est. payment

    Refinancing to a lower rate could help reduce your monthly payments and save thousands over the life of the loan.

    See today's rates

    $1,862/mo

    Est. payment

    Explore your selling options

    Work with a Zillow partner agent

    Leverage their expertise and Zillow's premium Showcase listings to get your home seen by more buyers.

    Get started

    List with your own agent

    Get your home in front of millions of buyers by listing it on Zillow.

    Learn how to do it

    Sell it yourself

    Take full control of how buyers see your home on Zillow by listing For Sale by Owner (FSBO).

    List your home

    What's special

    Wood-burning fireplaceHigh ceilingsOne-acre lotEat-in kitchenUtility roomConvenient wood elevatorBright sunroom
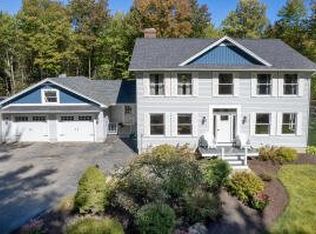
    Welcome to 566 Deerfield Drive in Hermon, set on a one-acre lot in a well-established and desirable neighborhood. This contemporary home offers a layout that stands apart from typical designs, with a comfortable mix of open space and defined living areas. The main living area features high ceilings and a wood-burning fireplace with a convenient wood elevator. The eat-in kitchen and dining area open to a bright sunroom, providing a flexible space for everyday living, hobbies, or relaxing throughout the seasons. Two bedrooms are located on the main level, while the primary bedroom suite is upstairs and includes the bedroom, bathroom, an open office area, and generous closet space. The basement offers some finished space, along with a utility room and additional storage. An attached garage with direct entry adds convenience, and the setting within one of Hermon's more mature subdivisions makes this a great option for buyers looking for space, privacy, and a home with character—without the cookie-cutter feel.

    Zillow last checked:

    Listing updated:

    Listed by:

    NextHome Experience

    Bought with:

    NextHome Experience

    Source: Maine Listings,MLS#: 1648751MLS Logo

    Facts & features

    Interior

    Bedrooms & bathrooms
    • Bedrooms: 3
    • Bathrooms: 2
    • Full bathrooms: 2
    Primary bedroom
    • Level: Second
    Bedroom 1
    • Level: First
    Bedroom 2
    • Level: First
    Bonus room
    • Level: Basement
    Kitchen
    • Features: Eat-in Kitchen
    • Level: First
    Living room
    • Features: Cathedral Ceiling(s), Wood Burning Fireplace
    • Level: First
    Sunroom
    • Level: First
    Heating
    • Baseboard, Heat Pump, Hot Water, Wood Stove
    Cooling
    • Heat Pump
    Features
    • 1st Floor Bedroom
    • Flooring: Other, Vinyl, Wood, Linoleum
    • Basement: Bulkhead,Interior Entry,Finished,Full
    • Number of fireplaces: 1
    Interior area
    • Total structure area: 2,241
    • Total interior livable area: 2,241 sqft
    • Finished area above ground: 1,752
    • Finished area below ground: 489

    Property

    Parking
    • Total spaces: 2
    • Parking features: Paved, 1 - 4 Spaces, Heated Garage, Basement
    • Attached garage spaces: 2
    Lot
    • Size: 1.1 Acres
    • Features: Near Golf Course, Near Town, Level, Open Lot
    Details
    • Parcel number: HERMM042B024L000
    • Zoning: RES

    Construction

    Type & style
    • Home type: SingleFamily
    • Architectural style: Contemporary
    • Property subtype: Single Family Residence
    Materials
    • Wood Frame, Wood Siding
    • Foundation: Poured Concrete
    • Roof: Shingle
    Condition
    • Year built: 1990

    Utilities & green energy

    • Electric: Circuit Breakers
    • Sewer: Private Sewer, Septic Design Available
    • Water: Private, Well

    Community & HOA

    Location
    • Region: Hermon

    Financial & listing details

    • Price per square foot: $162/sqft
    • Tax assessed value: $309,100
    • Annual tax amount: $3,369
    • Date on market: 1/7/2026
    • Road surface type: Paved

    Price history

    DateEventPrice
    6/2/2026Pending sale$375,000+3.1%$167/sqft
    Source: Maine Listings #1648751 Report a problem
    6/1/2026Sold$363,700-3%$162/sqft
    Source: Maine Listings #1648751 Report a problem
    3/9/2026Contingent$375,000$167/sqft
    Source: Maine Listings #1648751 Report a problem
    3/6/2026Pending sale$375,000$167/sqft
    Source: NextHome #1648751 Report a problem
    1/7/2026Listed for sale$375,000$167/sqft
    Source: Maine Listings #1648751 Report a problem

    Public tax history

    YearProperty taxesTax assessment
    2024$3,369 +1.4%$309,100 +9.3%
    2023$3,322 +11%$282,700 +12.4%
    2022$2,994 +2.3%$251,600 +3%
    2021$2,928 +2.1%$244,200 +2.1%
    2020$2,867 +3.5%$239,100 +3.5%
    2019$2,771 +3.4%$231,100
    2018$2,681 -10.3%$231,100 -5.6%
    2017$2,988 +4.9%$244,900 +3.2%
    2016$2,848 +2.3%$237,300 +2.3%
    2015$2,783 +6%$231,900 +6%
    2014$2,625 +0.7%$218,754 0%
    2013$2,606 +1.8%$218,800 0%
    2012$2,561 +6.9%$218,900 +4.8%
    2011$2,396 $208,900
    Find assessor info on the county website

    Neighborhood: 04401

    Nearby schools

    GreatSchools rating
    Get pre-qualified for a loan
    At Zillow Home Loans, we can pre-qualify you in as little as 5 minutes with no impact to your credit score.

    An equal housing lender. NMLS #10287.