Skip main navigation
Active
  • $233,000

    566 Delta Crst, Maxwell, TX 78656

    3beds
    1,645sqft
    : 
    Loading
    Get pre-qualified
    Single Family Residence
    Built in 2022
    4,356 Square Feet Lot
    $227,900 Zestimate®
    $142/sqft
    $35/mo HOA

    What's special

    Elegant finishesTwo-car attached garageWood privacy fencingHigh ceilingsRecessed lightingStainless steel appliancesThree bedrooms
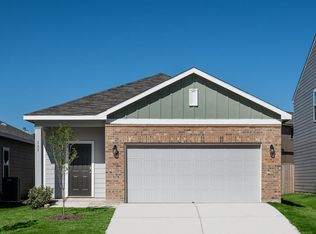
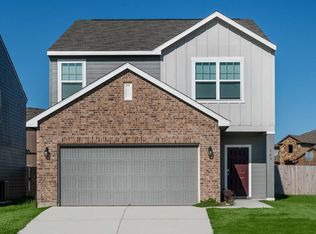
    $0 DOWN W/USDA!!! This beautiful 1,645 sqft residence, built in 2022 by Starlight Homes, presents an inviting atmosphere with a gorgeous open floorplan that seamlessly connects living spaces. The interior boasts elegant finishes, including granite countertops, high ceilings, recessed lighting, and a well-appointed kitchen featuring stainless steel appliances, an electric cooktop, and a free-standing range. The home encompasses three bedrooms and two and a half bathrooms, with all bedrooms located on the second level, providing a private retreat. Exterior highlights include a covered back patio perfect for enjoying the tranquil, private backyard with wood privacy fencing, a two-car attached garage, and a classic composition roof. Hymeadow community enjoys access to exceptional shared amenities. The community features include a spectacular resort-style swimming pool, along with common grounds and open green spaces for recreation and relaxation. Just 30-minute drive from downtown Austin, offering an easy commute to city amenities while enjoying a suburban lifestyle. It is also near the cities of Kyle, San Marcos, and Lockhart. Kyle Marketplace, San Marcos Premium Outlets, and the EVO Entertainment complex for movies and leisure are just minutes away. The area provides effortless access to the San Marcos River, along with other community features like pickleball and basketball courts, hiking and biking trails, and outdoor pavilions. The part of the award-winning Hays Consolidated Independent School District, served by Hemphill Elementary, D J Red Simon Middle, and Lehman High Schools.
    183 days
    |
    73
    |
    8
    |

    Zillow last checked:

    Listing updated:

    Listed by:

    Char Washington (512) 250-0253,

    Austin Summit Group (512) 250-0253,

    Bronwyn OBrien (512) 350-8309,

    Austin Summit Group

    Source: Unlock MLS,MLS#: 6422537MLS Logo

    Loading...

      Facts & features

      Interior

      Bedrooms & bathrooms
      • Bedrooms: 3
      • Bathrooms: 3
      • Full bathrooms: 2
      • 1/2 bathrooms: 1
      Heating
      • Central
      Cooling
      • Central Air
      Appliances
      • Included: Dishwasher, Disposal, Electric Cooktop, Microwave, Free-Standing Range, Stainless Steel Appliance(s), Electric Water Heater
      Features
      • Ceiling Fan(s), High Ceilings, Granite Counters, Double Vanity, Electric Dryer Hookup, Entrance Foyer, High Speed Internet, Interior Steps, Open Floorplan, Pantry, Recessed Lighting, Smart Thermostat, Walk-In Closet(s), Washer Hookup
      • Flooring: Carpet, Laminate
      • Windows: Double Pane Windows
      • Fireplace features: None
      Interior area
      • Total interior livable area: 1,645 sqft
      Video & virtual tour

      Property

      Parking
      • Total spaces: 2
      • Parking features: Garage, Garage Faces Front
      • Garage spaces: 2
      Accessibility
      • Accessibility features: None
      Features
      • Levels: Two
      • Stories: 2
      • Patio & porch: None
      • Exterior features: None
      • Pool features: None
      • Spa features: None
      • Fencing: Fenced, Privacy, Wood
      • Has view: Yes
      • View description: None
      • Waterfront features: None
      Lot
      • Size: 4,356 Square Feet
      • Features: Back Yard, Curbs, Front Yard, Interior Lot, Level, Trees-Small (Under 20 Ft)
      Details
      • Additional structures: None
      • Parcel number: 114281000A008002
      • Special conditions: Short Sale

      Construction

      Type & style
      • Home type: SingleFamily
      • Property subtype: Single Family Residence
      Materials
      • Foundation: Slab
      • Roof: Composition
      Condition
      • Resale
      • New construction: No
      • Year built: 2022

      Utilities & green energy

      • Sewer: Public Sewer
      • Water: Public
      • Utilities for property: Electricity Connected, Internet-Fiber, Sewer Connected, Underground Utilities, Water Connected

      Community & HOA

      Community
      • Features: Cluster Mailbox, Common Grounds, Pool
      • Subdivision: Hymeadow Ph 1 Sec 3
      HOA
      • Has HOA: Yes
      • Services included: Common Area Maintenance
      • HOA fee: $420 annually
      • HOA name: Hymeadow
      Location
      • Region: Maxwell

      Financial & listing details

      • Price per square foot: $142/sqft
      • Tax assessed value: $310,690
      • Annual tax amount: $5,549
      • Date on market: 1/5/2026
      • Listing terms: Cash,Conventional,FHA,FMHA (Fannie Mae),Texas Vet,USDA Loan,VA Loan
      • Electric utility on property: Yes

        Estimated market value

        $227,900

        $217,000 - $239,000

        $1,798/mo

        Price history

        DateEventPrice
        3/13/2026Price change$233,000-2.1%$142/sqft
        Source: Unlock MLS #6422537 Report a problem
        1/5/2026Listed for sale$238,000-31.2%$145/sqft
        Source: Unlock MLS #6422537 Report a problem
        7/20/2022Listing removed--
        Source: Unlock MLS #7605070 Report a problem
        5/10/2022Pending sale$345,990$210/sqft
        Source: Unlock MLS #7605070 Report a problem

        Public tax history

        YearProperty taxesTax assessment
        2025-- $310,690 -5.6%
        2024$4,703 -12.5%$329,290 +5.7%
        2023$5,377 +520.5%$311,560 +592.4%
        2022$867 $45,000

        Find assessor info on the county website

        Monthly payment

        Est. payment

        Payment breakdown

        Explore the cost of this home by adjusting the details. Changes won't be saved.
        All calculations are estimates and provided by Zillow, Inc. for informational purposes only. Actual amounts may vary.
        HOA fees may include property taxes on listings classified as Co-Ops. Contact the listing agent and/or owner for fee details.
        Mortgage interest rates are dependent on a number of factors, including credit score, down payment, and repayment length. Interest rate data provided by Zillow Group Marketplace, Inc. as of 1/1/1970 from various mortgage lenders with which we have lead or other similar arrangements; the Estimated Payment is an average of those rates.
        See how much you could borrow to make a competitive offer.

        Climate risks

        Neighborhood: 78656

        Getting around

        7 / 100
        Car-Dependent
        27 / 100
        Somewhat Bikeable

        Nearby schools

        GreatSchools rating
        Schools provided by the listing agent
        • Elementary: Hemphill
        • Middle: D J Red Simon
        • High: Lehman
        • District: HaysCONSISD

        Source: Unlock MLS. This data may not be complete. We recommend contacting the local school district to confirm school assignments for this home.

        A local agent can set up tours, give advice and negotiate with sellers.

        Browse local experts

        Similar homes

        Skip to the end of the carouselSkip to the beginning of the carousel