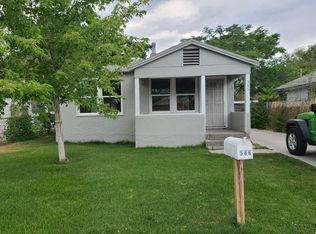
Welcome to 566 Douglas Street! This 2-bedroom, 1-bath home offers a warm and comfortable feel with more space inside than you might expect. The inviting floor plan features generous living areas with plenty of room to gather, a spacious kitchen with abundant cabinetry and counter space, and a separate laundry/utility room. Step outside to a large fenced yard with mature trees providing shade, plenty of room to enjoy the outdoors, and a detached shed for additional storage. Conveniently located near downtown Fallon and everyday amenities, this home is ready to welcome its next owners. Come take a look and imagine making this your own!
Active
$350,000
566 Douglas St, Fallon, NV 89406
2beds
1,188sqft
Single Family Residence
Built in 1932
5,227 Square Feet Lot
$-- Zestimate®
$295/sqft
$-- HOA
What's special
Warm and comfortable feelInviting floor plan
- 9 days
- 141
- 2
Zillow last checked:
Listing updated:
Listed by:
Paige Morasky S.194430 775-666-5177,
Rogne Realty, LTD.,
Alyssia Moreno S.204776 775-217-8511,
Rogne Realty, LTD.
Source: NNRMLS,MLS#: 260012650
Facts & features
Interior
Bedrooms & bathrooms
- Bedrooms: 2
- Bathrooms: 1
- Full bathrooms: 1
Heating
- Radiant
Cooling
- Evaporative Cooling
Appliances
- Included: Electric Oven, Refrigerator
- Laundry: Laundry Room, Shelves
Features
- Breakfast Bar, Ceiling Fan(s), Pantry, Master Downstairs
- Flooring: Laminate, Vinyl
- Windows: Aluminum Frames, Blinds, Drapes, Window Coverings
- Has fireplace: No
- Common walls with other units/homes: No Common Walls
Interior area
- Total structure area: 1,188
- Total interior livable area: 1,188 sqft
Property
Parking
- Total spaces: 2
- Parking features: Alley Access
Features
- Levels: One
- Stories: 1
- Patio & porch: Uncovered, Deck
- Exterior features: None
- Spa features: None
- Fencing: Full
Lot
- Size: 5,227 Square Feet
- Features: Level, Sprinklers In Front, Sprinklers In Rear
Details
- Additional structures: Shed(s)
- Parcel number: 00157203
- Zoning: R2
Construction
Type & style
- Home type: SingleFamily
- Property subtype: Single Family Residence
Materials
- Foundation: Crawl Space
- Roof: Pitched,Shingle
Condition
- New construction: No
- Year built: 1932
Utilities & green energy
- Sewer: Public Sewer
- Water: Public
- Utilities for property: Cable Available, Electricity Connected, Internet Available, Natural Gas Connected, Phone Available, Sewer Connected, Water Connected, Cellular Coverage
Community & HOA
Community
- Subdivision: Verplank Addition
HOA
- Has HOA: No
Location
- Region: Fallon
Financial & listing details
- Price per square foot: $295/sqft
- Tax assessed value: $76,075
- Annual tax amount: $744
- Date on market: 10/2/2026
- Listing terms: 1031 Exchange,Cash,Conventional,FHA,USDA Loan,VA Loan
Estimated market value
Not available
Estimated sales range
Not available
Not available
Price history
| Date | Event | Price |
|---|---|---|
| 10/2/2026 | Listed for sale | $350,000$295/sqft |
Source:  NNRMLS #260012650 Report a problem NNRMLS #260012650 Report a problem | ||
Public tax history
| Year | Property taxes | Tax assessment |
|---|---|---|
| 2025 | $701 +2.9% | $26,626 +3.4% |
| 2024 | $682 +8.2% | $25,755 +4.6% |
| 2023 | $630 -1.5% | $24,628 +45.1% |
| 2022 | $639 | $16,975 -1.5% |
| 2021 | $639 -2.9% | $17,239 -3.3% |
| 2020 | $658 | $17,821 -0.3% |
| 2019 | $658 -0.3% | $17,880 +0.2% |
| 2018 | $660 -25.3% | $17,841 -1.9% |
| 2017 | $884 +35.8% | $18,187 +2.7% |
| 2016 | $651 +8.4% | $17,703 +6.1% |
| 2015 | $601 +2.4% | $16,683 +4.4% |
| 2014 | $586 | $15,987 -1.3% |
| 2013 | -- | $16,191 |
| 2012 | -- | $16,191 -13.7% |
| 2011 | -- | $18,770 -28.9% |
| 2010 | -- | $26,397 -0.8% |
| 2009 | -- | $26,597 +1.2% |
| 2008 | -- | $26,280 +1.7% |
| 2007 | -- | $25,849 +35.7% |
| 2006 | -- | $19,049 +6.6% |
| 2005 | -- | $17,873 |
Find assessor info on the county website
Monthly payment
Est. payment
Payment breakdown
Explore the cost of this home by adjusting the details. Changes won't be saved.Climate risks
Neighborhood: 89406
Nearby schools
Schools provided by the listing agent
- Elementary: E.C. Best
- Middle: Churchill
- High: Churchill
Source: NNRMLS. This data may not be complete. We recommend contacting the local school district to confirm school assignments for this home.
Similar homes
- $330,0003 bd2 ba1.5k sqft825 Babb Pl, Fallon, NV 89406Active

 MLS ID #260009865, Lori Capurro, Century 21 Green Valley Realty. NNRMLS
 - $305,0002 bd1 ba988 sqft653 Humboldt St, Fallon, NV 89406Active
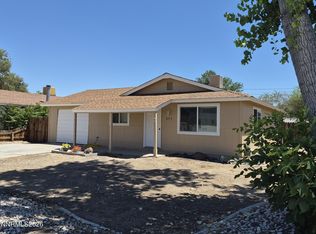 MLS ID #260009237, Leslie Beach, RE/MAX Connection. NNRMLS
 - $299,0003 bd1 ba1.1k sqft1020 Gary Ln, Fallon, NV 89406Active
 MLS ID #260012733, Nadine Serna, Berney Realty, LTD. NNRMLS
 - $289,9002 bd1 ba1k sqft665 Court St, Fallon, NV 89406Active
 MLS ID #260011623, Paige Morasky, Rogne Realty, LTD.. NNRMLS
 - $339,9003 bd2 ba1.1k sqft1020 Gummow Dr, Fallon, NV 89406ActiveMLS ID #260011596, Cari Norcutt, Berney Realty, LTD. NNRMLS
- $355,0003 bd2 ba1.5k sqft489 Torrey Pines Dr, Fallon, NV 89406ActiveMLS ID #260011204, Emma Johnson, Berney Realty, LTD. NNRMLS
- $349,9993 bd2 ba1.2k sqft5525 Stillwater Rd, Fallon, NV 89406ActiveMLS ID #260010533, Mario Dominguez, Harcourts Vanguard. NNRMLS
- $385,0003 bd2 ba1.6k sqft1698 Moody Ln, Fallon, NV 89406ActiveMLS ID #260011948, Shannon Nelson, Berney Realty, LTD. NNRMLS
- $310,0003 bd1 ba1.1k sqft188 N Ada St, Fallon, NV 89406ActiveMLS ID #260009494, Vazquez-Biglieri, Reno Sparks Realty, LLC. NNRMLS
- $330,0003 bd2 ba1.4k sqft1380 River View Dr, Fallon, NV 89406ActiveMLS ID #260007045, Mandy Hatcher, Berney Realty, LTD. NNRMLS
- $385,0003 bd2 ba1.2k sqft1236 Goldeneye Dr, Fallon, NV 89406ActiveMLS ID #260008655, Gwen Lister, Berney Realty, LTD. NNRMLS
- $370,0003 bd2 ba1.6k sqft430 Pintail Dr, Fallon, NV 89406ActiveMLS ID #260006640, Loretta Serna, Berney Realty, LTD. NNRMLS
- $400,000-- bd2 ba1.3k sqft210 S Taylor St, Fallon, NV 89406ActiveMLS ID #260005521, Leslie Beach, RE/MAX Connection. NNRMLS
- $364,9002 bd1 ba1.1k sqft7533 Sandhill Rd, Fallon, NV 89406ActiveMLS ID #260001895, Gwen Lister, Berney Realty, LTD. NNRMLS
- $375,0003 bd2 ba1.7k sqft58 Venturacci Ln, Fallon, NV 89406ActiveMLS ID #260008435, Shanice Huntsberry, Wallace Realty. NNRMLS
- $420,0004 bd2 ba1.5k sqft1247 Deerfield Dr, Fallon, NV 89406ActiveMLS ID #260010565, Leslie Beach, RE/MAX Connection. NNRMLS
- $410,0004 bd2 ba1.6k sqft515/517 Wildes St, Fallon, NV 89406ActiveMLS ID #260008920, Mike Medeiros, Seven Keys Realty. NNRMLS
- $355,0003 bd2 ba1.4k sqft528 Wildes St, Fallon, NV 89406ActiveMLS ID #260010070, Shannon Anderson, Berney Realty, LTD. NNRMLS
- $274,0003 bd1 ba1k sqft215 N Allen St, Fallon, NV 89406ActiveMLS ID #260008716, Laura Engleman, Berney Realty, LTD. NNRMLS
- $275,0004 bd2 ba1.3k sqft75 Drumm Ln, Fallon, NV 89406ActiveMLS ID #260006953, Laura Engleman, Berney Realty, LTD. NNRMLS
