Experience unparalleled luxury and craftsmanship in this spectacular new construction nestled on over an acre of pristine waterview property in the heart of Kings Point. This one-of-a-kind custom-built estate spans approximately +/- 8,000 square feet of sophisticated living space, artfully designed for both grand entertaining and serene everyday living. From the moment you arrive, the home impresses with its timeless architectural design, extensive millwork, and impeccable finishes. Soaring ceilings and walls of glass flood the interior with natural light and frame breathtaking panoramic views of Manhasset Bay. Designed for effortless living, this stunning residence offers 6 spacious bedrooms and 5.5 designer bathrooms. The main floor boasts expansive formal living and dining rooms with direct water views, a large family room, Library and a state-of-the-art gourmet kitchen featuring top-of-the-line appliances, custom cabinetry, and a large center island perfect for entertaining. Wake up to peaceful water vistas in the luxurious primary suite, complete with a spa-like en-suite bath and generous closet space. Secondary bedrooms offer flexibility for guests, or office use, all thoughtfully laid out to maximize space and privacy. Set on a private lagoon with direct access to Manhasset Bay, this home is a kayaker’s paradise and an outdoor enthusiast’s dream. The beautifully landscaped grounds are an entertainer’s haven, featuring an oversized deck, in-ground swimming pool, and lush green space ideal for hosting gatherings or relaxing in your own private sanctuary.
For sale
$9,488,000
566 E Shore Road, Kings Point, NY 11024
6beds
8,000sqft
Single Family Residence, Residential
Built in 2025
0.96 Acres Lot
$-- Zestimate®
$1,186/sqft
$-- HOA
What's special
Impeccable finishesTop-of-the-line appliancesOversized deckBeautifully landscaped groundsSoaring ceilingsIn-ground swimming poolGenerous closet space
- 56 days
- 2,893
- 103
Zillow last checked:
Listing updated:
Listed by:
Edna Mashaal Realty LLC 516-504-8884,
Edna Mashaal 516-840-8888,
Soheila Sharf 516-971-6677,
S Sharf Realty Inc
Source: OneKey® MLS as distributed by MLS GRID,MLS#: 1032128
Facts & features
Interior
Bedrooms & bathrooms
- Bedrooms: 6
- Bathrooms: 6
- Full bathrooms: 5
- 1/2 bathrooms: 1
Other
- Description: Entry Foyer - Living Room - Dining Room - Den - Library - EIK - Powder Room - Guest Room, - Full Bath - Butler's Pantry, - Mudroom.
- Level: First
Other
- Description: Primary Bedroom Suite - Full Bath -4 Additional Bedrooms - 3 Bathrooms - Laundry Room
- Level: Second
Other
- Description: Full Finished Basement
- Level: Basement
Heating
- Forced Air, Natural Gas, Radiant Floor
Cooling
- Central Air
Appliances
- Included: Dishwasher, Dryer, Gas Cooktop, Range, Refrigerator, Wine Refrigerator
- Laundry: Laundry Room
Features
- First Floor Bedroom, First Floor Full Bath, Eat-in Kitchen, Elevator, Entrance Foyer, Formal Dining, High Ceilings, His and Hers Closets, Kitchen Island, Pantry, Primary Bathroom, Storage, Tray Ceiling(s), Walk-In Closet(s)
- Flooring: Combination, Hardwood
- Basement: Finished,Full
- Attic: See Remarks
- Number of fireplaces: 1
Interior area
- Total structure area: 7,002
- Total interior livable area: 8,000 sqft
Property
Parking
- Total spaces: 3
- Parking features: Driveway, Garage
- Garage spaces: 3
- Has uncovered spaces: Yes
Features
- Patio & porch: Patio
- Has private pool: Yes
- Pool features: In Ground, Outdoor Pool
- Has view: Yes
- View description: Water
- Has water view: Yes
- Water view: Water
- Waterfront features: Water Access
Lot
- Size: 0.96 Acres
Details
- Parcel number: 2217011770000530
- Special conditions: None
Construction
Type & style
- Home type: SingleFamily
- Architectural style: Colonial
- Property subtype: Single Family Residence, Residential
Materials
- Brick, Frame
Condition
- Year built: 2025
Utilities & green energy
- Sewer: Cesspool
- Water: Public
- Utilities for property: Natural Gas Connected
Community & HOA
HOA
- Has HOA: No
Location
- Region: Great Neck
Financial & listing details
- Price per square foot: $1,186/sqft
- Tax assessed value: $3,057,000
- Annual tax amount: $64,086
- Date on market: 7/30/2026
- Cumulative days on market: 403 days
- Listing agreement: Exclusive Right To Sell
Estimated market value
Not available
Estimated sales range
Not available
Not available
Price history
| Date | Event | Price |
|---|---|---|
| 7/30/2026 | Listed for sale | $9,488,000-4%$1,186/sqft |
Source:  OneKey® MLS as distributed by MLS GRID #1032128 Report a problem OneKey® MLS as distributed by MLS GRID #1032128 Report a problem | ||
| 7/24/2026 | Listing removed | $9,888,000$1,236/sqft |
Source: OneKey® MLS as distributed by MLS GRID #1001928 Report a problem | ||
| 5/20/2026 | Listed for sale | $9,888,000-1.1%$1,236/sqft |
Source: OneKey® MLS as distributed by MLS GRID #1001928 Report a problem | ||
| 5/19/2026 | Listing removed | $9,998,000$1,250/sqft |
Source: OneKey® MLS as distributed by MLS GRID #936911 Report a problem | ||
| 11/18/2025 | Listed for sale | $9,998,000-15.3%$1,250/sqft |
Source: OneKey® MLS as distributed by MLS GRID #936911 Report a problem | ||
| 11/18/2025 | Listing removed | $11,800,000$1,475/sqft |
Source: OneKey® MLS as distributed by MLS GRID #892826 Report a problem | ||
| 8/11/2025 | Listed for sale | $11,800,000+574.9%$1,475/sqft |
Source: OneKey® MLS as distributed by MLS GRID #892826 Report a problem | ||
| 10/27/2022 | Sold | $1,748,467+15.4%$219/sqft |
Source: Public Record Report a problem | ||
| 6/10/2019 | Sold | $1,515,000-13.4%$189/sqft |
Source: OneKey® MLS as distributed by MLS GRID #L2978830 Report a problem | ||
| 2/21/2018 | Listing removed | $1,750,000$219/sqft |
Source: S Sharf Realty Inc #2979098 Report a problem | ||
| 10/16/2017 | Listed for sale | $1,750,000-12.3%$219/sqft |
Source: S Sharf Realty Inc #2978830 Report a problem | ||
| 3/9/2016 | Listing removed | $1,995,000$249/sqft |
Source: S Sharf Realty Inc #2824248 Report a problem | ||
| 1/27/2016 | Listed for sale | $1,995,000-16.9%$249/sqft |
Source: S Sharf Realty Inc #2824248 Report a problem | ||
| 11/16/2015 | Listing removed | $2,400,000$300/sqft |
Source: Douglas Elliman Report a problem | ||
| 6/10/2015 | Listed for sale | $2,400,000-3.5%$300/sqft |
Source: Douglas Elliman Real Estate #2771409 Report a problem | ||
| 3/13/2015 | Listing removed | $2,488,000$311/sqft |
Source: S Sharf Realty, Inc. #2655380 Report a problem | ||
| 10/21/2014 | Price change | $2,488,000-16.9%$311/sqft |
Source: S Sharf Realty, Inc. #2655380 Report a problem | ||
| 3/19/2014 | Listed for sale | $2,995,000-16.8%$374/sqft |
Source: S Sharf Realty, Inc. #2655380 Report a problem | ||
| 5/12/2008 | Sold | $3,600,000$450/sqft |
Source: Public Record Report a problem | ||
Public tax history
| Year | Property taxes | Tax assessment |
|---|---|---|
| 2024 | -- | $3,057 +127.6% |
| 2023 | -- | $1,343 |
| 2022 | -- | $1,343 |
| 2021 | $34,959 +8.3% | -- |
| 2020 | $32,287 -2.4% | $3,360 -6.7% |
| 2019 | $33,097 | $3,600 -6.3% |
| 2018 | $33,097 -32% | $3,840 -35.4% |
| 2017 | $48,678 +4.7% | $5,940 |
| 2016 | $46,491 +371.3% | $5,940 +3.4% |
| 2015 | $9,866 +4.8% | $5,742 |
| 2013 | $9,415 +7.5% | $5,742 |
| 2012 | $8,758 -73% | $5,742 -23.8% |
| 2011 | $32,405 +10.5% | $7,533 |
| 2010 | $29,322 | $7,533 -9.3% |
| 2009 | -- | $8,306 +6% |
| 2008 | -- | $7,836 +6% |
| 2006 | -- | $7,393 -30.7% |
| 2005 | -- | $10,663 -47.6% |
| 2004 | -- | $20,343 |
| 2003 | -- | $20,343 -50.4% |
| 2002 | -- | $41,000 |
| 2001 | -- | $41,000 |
| 2000 | -- | $41,000 |
Find assessor info on the county website
Monthly payment
Climate risks
Neighborhood: Kings Point
Nearby schools
Schools provided by the listing agent
- Elementary: John F Kennedy School
- Middle: Great Neck North Middle School
- High: Great Neck North High School
Source: OneKey® MLS as distributed by MLS GRID. This data may not be complete. We recommend contacting the local school district to confirm school assignments for this home.
Similar homes
- $6,880,0006 bd6 ba7.5k sqft6 Foxwood Road, Great Neck, NY 11024For Sale

 MLS ID #1051034, Jason P. Friedman, Listing by: Daniel Gale Sothebys Intl Rlty. OneKey® MLS as distributed by MLS GRID
 - $7,288,0006 bd7 ba9.7k sqft10 Hemlock Drive, Great Neck, NY 11024For Sale
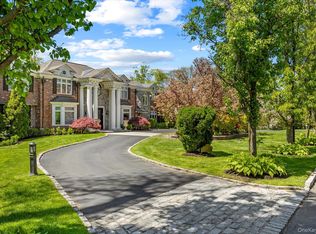 MLS ID #956586, Soheila Sharf, Listing by: S Sharf Realty Inc. OneKey® MLS as distributed by MLS GRID
 - $5,875,0007 bd6 ba6.2k sqft5 Twin Ponds Street, Great Neck, NY 11024For Sale
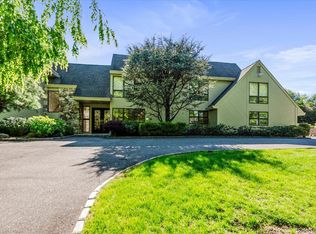 MLS ID #998857, Carole Hakimi, Listing by: S Sharf Realty Inc. OneKey® MLS as distributed by MLS GRID
 - $6,950,0008 bd9 ba7.2k sqft17 Split Rock Drive, Great Neck, NY 11024For Sale
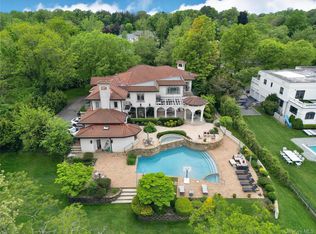 MLS ID #1044865, Soheila Sharf, Listing by: S Sharf Realty Inc. OneKey® MLS as distributed by MLS GRID
 - $5,850,0006 bd7 ba6.7k sqft2 Pheasant Run, Kings Point, NY 11024For SaleMLS ID #978976, Donna Avedon, Listing by: BERKSHIRE HATHAWAY. OneKey® MLS as distributed by MLS GRID
- $10,250,0007 bd12 ba9.4k sqft18 Evergreen Way, Old Brookville, NY 11545New ConstructionMLS ID #1050255, Jason P. Friedman, Listing by: Daniel Gale Sothebys Intl Rlty. OneKey® MLS as distributed by MLS GRID
- $4,790,0007 bd7 ba6.9k sqft369 E Shore Road, Great Neck, NY 11023For SaleMLS ID #1002487, Lin Pan, Listing by: Lin Pan Realty Group LLC. OneKey® MLS as distributed by MLS GRID
- $8,995,0005 bd12 ba9.5k sqft7 Covey Court, Upper Brookville, NY 11545For SaleMLS ID #1031340, John W. Messina GRI, Listing by: Daniel Gale Sothebys Intl Rlty. OneKey® MLS as distributed by MLS GRID
- $11,800,0007 bd8 ba8.7k sqft10 Hicks Lane, Port Washington, NY 11050For SaleMLS ID #1036588, Gloria L. Li CBR, Listing by: Signature Premier Properties. OneKey® MLS as distributed by MLS GRID
- $6,998,0006 bd8 ba5.9k sqft55 Plymouth Road, Manhasset, NY 11030New ConstructionMLS ID #1007749, Dana N. Forbes CBR, Listing by: Compass Greater NY LLC. OneKey® MLS as distributed by MLS GRID
- $5,900,0006 bd9 ba6.8k sqft25 W Creek Farms Road, Sands Point, NY 11050New ConstructionMLS ID #1046560, Dana L. Julien, Listing by: Compass Greater NY LLC. OneKey® MLS as distributed by MLS GRID
- $5,999,8887 bd7 ba11k sqft21 Lake Road, Great Neck, NY 11020For SaleMLS ID #1000890, MeiMei Wei, Listing by: Feast Realty Group LLC. OneKey® MLS as distributed by MLS GRID
- $8,975,0006 bd9 ba9.6k sqft52 Piping Rock Road, Locust Valley, NY 11560For SaleMLS ID #1011822, Alexis McAndrew CBR, Listing by: Daniel Gale Sothebys Intl Rlty. OneKey® MLS as distributed by MLS GRID
- $12,000,0006 bd9 ba8.5k sqft25 Soundview Lane, Sands Point, NY 11050For SaleMLS ID #932420, Jason P. Friedman, Listing by: Daniel Gale Sothebys Intl Rlty. OneKey® MLS as distributed by MLS GRID
- $11,000,0008 bd7 ba8.8k sqft25 Hilltop Place, Rye, NY 10580For SaleMLS ID #1035345, Siobhan Hammer Dolce, Listing by: Julia B Fee Sothebys Int. Rlty. OneKey® MLS as distributed by MLS GRID
- $7,350,0007 bd10 ba9.8k sqft12 Saddle Ridge Road, Old Westbury, NY 11568For SaleMLS ID #1006411, Dalia Elison, Listing by: Douglas Elliman Real Estate. OneKey® MLS as distributed by MLS GRID
- $8,937,2006 bd12 ba10k sqft660 Chicken Valley Road, Matinecock, NY 11560For SaleMLS ID #958234, Huailing Deng, Listing by: Daniel Gale Sothebys Intl Rlty. OneKey® MLS as distributed by MLS GRID
- $8,994,9996 bd10 ba10k sqft31 Chestnut Hill Drive, Upper Brookville, NY 11771For SaleMLS ID #970669, Ephraim J. Simon, Listing by: Serhant East End LLC. OneKey® MLS as distributed by MLS GRID
- $5,558,0005 bd6 ba10k sqft527 Manhasset Woods Road, Manhasset, NY 11030For SaleMLS ID #1045158, Pat Pescatore, Listing by: Metro Realty Associates L L C. OneKey® MLS as distributed by MLS GRID
- $6,450,0007 bd10 ba7.4k sqft6 Evergreen Way, Old Brookville, NY 11545For SaleMLS ID #991638, Lois Kirschenbaum, Listing by: Daniel Gale Sothebys Intl Rlty. OneKey® MLS as distributed by MLS GRID
