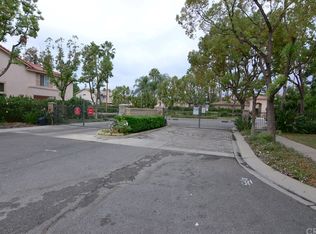
Amazing hard to find & beautifully maintained Lewis Home (P.U.D.) within the private, secure and gated Covina Classics Home Owners Association. It features 3 Bedrooms (1 master suite), 3 Bathrooms, a 2 car attached garage, central heating and A/C, a fireplace and a private back yard with fruit trees. The Community is professionally managed and well maintained. Great Location - close to the 210, 10, 605 & 57 freeways. A tranquil place you can call home. A pool and spa are available for your enjoyment and relaxation. Lots of visitor parking. Laundry is currently in the garage but can easily be reversed inside in a designated closet. Built in 1994, two levels and approximately 1,400 square feet of living space. The home includes fresh interior paint and ample natural light. The family room has a fireplace and access to the backyard. The kitchen offers storage and counter space, and there is a half-bathroom downstairs.
3 bedrooms including 1 master suite featuring ample closet space and an en-suite bathroom. Two additional bedrooms and a full hall bathroom are also located upstairs. Parking includes a 2-car garage and a private driveway that fits two additional vehicles, with visitor parking available in the community. Location , location, location... a must see!!
Sold for $690,000
Listed by: RE/MAX MASTERS REALTY • Cesar Navarro • Contact: 626-967-1779
Bought with: eXp Realty of California Inc
$690,000
566 E Stephanie Dr, Covina, CA 91722
3beds
1,398sqft
Single Family Residence
Built in 1994
3,097 Square Feet Lot
$688,300 Zestimate®
$494/sqft
$3,657 Estimated rent
Home value
$688,300
$626,000 - $764,000
$3,657/mo
Zestimate® history
Owner options
List your home for rent
$3,657/mo
Rent Zestimate®
Find your next renter with Zillow Rental Manager. Plus, with online applications, you can quickly screen prospective tenants – for free.
$3,657/mo
Rent Zestimate®
Refinance and save
$4,621/mo
Est. payment
Refinancing to a lower rate could help reduce your monthly payments and save thousands over the life of the loan.
$4,621/mo
Est. payment
Explore your selling options
Work with a Zillow partner agent
Leverage their expertise and Zillow's premium Showcase listings to get your home seen by more buyers.
Get startedList with your own agent
Get your home in front of millions of buyers by listing it on Zillow.
Learn how to do itSell it yourself
Take full control of how buyers see your home on Zillow by listing For Sale by Owner (FSBO).
List your homeWhat's special
Pool and spaEn-suite bathroomFresh interior paintAmple natural light
Zillow last checked:
Listing updated:
Listed by:
Cesar Navarro DRE #01250916 626-806-4140,
RE/MAX MASTERS REALTY
Bought with:
Dylan Pham, DRE #02129636
eXp Realty of California Inc
Source: CRMLS,MLS#: CV25170343 Originating MLS: California Regional MLS
Originating MLS: California Regional MLSFacts & features
Interior
Bedrooms & bathrooms
- Bedrooms: 3
- Bathrooms: 3
- Full bathrooms: 2
- 1/2 bathrooms: 1
- Main level bathrooms: 1
Rooms
- Room types: Bonus Room, Bedroom, Entry/Foyer, Kitchen, Primary Bathroom, Primary Bedroom, Dining Room
Primary bedroom
- Features: Primary Suite
Bedroom
- Features: All Bedrooms Up
Bathroom
- Features: Bidet, Bathtub, Tub Shower
Heating
- Central, Fireplace(s), Natural Gas
Cooling
- Central Air
Appliances
- Included: Built-In Range, Dishwasher, Gas Cooktop, Disposal, Gas Oven, Range Hood
- Laundry: Laundry Closet, In Garage
Features
- Separate/Formal Dining Room, All Bedrooms Up, Primary Suite
- Flooring: Wood
- Has fireplace: Yes
- Fireplace features: Bonus Room, Dining Room, Gas
- Common walls with other units/homes: 1 Common Wall
Interior area
- Total interior livable area: 1,398 sqft
Property
Parking
- Total spaces: 2
- Parking features: Garage, Guest
- Attached garage spaces: 2
Features
- Levels: Two
- Stories: 2
- Entry location: 1
- Pool features: Community, Association
- Has spa: Yes
- Spa features: Association, Community
- Has view: Yes
- View description: Mountain(s), Neighborhood, Panoramic
Lot
- Size: 3,097 Square Feet
- Features: Back Yard, Garden, Near Public Transit
Details
- Parcel number: 8405019060
- Zoning: CVR17500*
- Special conditions: Standard
Construction
Type & style
- Home type: SingleFamily
- Property subtype: Single Family Residence
- Attached to another structure: Yes
Condition
- New construction: No
- Year built: 1994
Utilities & green energy
- Sewer: Public Sewer
- Water: Public
Community & HOA
Community
- Features: Street Lights, Pool
HOA
- Has HOA: Yes
- Amenities included: Pool, Spa/Hot Tub
- HOA fee: $240 monthly
- HOA name: Covina Classics
- HOA phone: 909-621-5941
Location
- Region: Covina
Financial & listing details
- Price per square foot: $494/sqft
- Tax assessed value: $282,383
- Annual tax amount: $3,848
- Date on market: 7/30/2025
- Cumulative days on market: 90 days
- Listing terms: Cash,Cash to New Loan,Conventional,Submit
Price history
| Date | Event | Price |
|---|---|---|
| 9/4/2025 | Sold | $690,000-1.3%$494/sqft |
Source:  CRMLS #CV25170343 Report a problem CRMLS #CV25170343 Report a problem | ||
| 8/7/2025 | Contingent | $698,800$500/sqft |
Source: CRMLS #CV25170343 Report a problem | ||
| 7/31/2025 | Listed for sale | $698,800-2.8%$500/sqft |
Source: CRMLS #CV25170343 Report a problem | ||
| 7/25/2025 | Listing removed | $719,000-1.8%$514/sqft |
Source:  SDMLS #TR25094329 Report a problem SDMLS #TR25094329 Report a problem | ||
| 6/30/2025 | Listed for sale | $732,000$524/sqft |
Source: SDMLS #TR25094329 Report a problem | ||
Public tax history
| Year | Property taxes | Tax assessment |
|---|---|---|
| 2025 | $3,848 +5.7% | $282,383 +2% |
| 2024 | $3,642 +1.5% | $276,847 +2% |
| 2023 | $3,589 +1.4% | $271,420 +2% |
| 2022 | $3,540 +1.6% | $266,099 +2% |
| 2021 | $3,484 +1.3% | $260,882 +1% |
| 2020 | $3,438 | $258,208 +2% |
| 2019 | $3,438 +6.5% | $253,146 +2% |
| 2018 | $3,228 | $248,183 +2% |
| 2017 | $3,228 +1.9% | $243,318 +2% |
| 2016 | $3,168 +3.9% | $238,548 +1.5% |
| 2015 | $3,048 +4.3% | $234,966 +2% |
| 2014 | $2,922 | $230,365 +2.5% |
| 2012 | -- | $224,828 +2% |
| 2011 | -- | $220,421 +0.8% |
| 2010 | -- | $218,775 -0.2% |
| 2009 | -- | $219,296 +2% |
| 2008 | -- | $214,997 +2% |
| 2007 | -- | $210,783 +2% |
| 2006 | -- | $206,651 |
| 2005 | -- | $206,651 +4% |
| 2004 | -- | $198,628 +1.9% |
| 2003 | -- | $194,988 +2% |
| 2002 | -- | $191,166 +4% |
| 2000 | -- | $183,745 |
Find assessor info on the county website
Neighborhood: 91722
Nearby homes
- $847,0004 bd3 ba1.9k sqft572 E Stephanie Dr, Covina, CA 91722Sold

- $771,2003 bd3 ba1.3k sqft562 E Stephanie Dr, Covina, CA 91722Off Market
- $823,2003 bd3 ba1.5k sqft558 E Stephanie Dr, Covina, CA 91722Off Market
- $883,6004 bd3 ba1.8k sqft576 E Stephanie Dr, Covina, CA 91722Off Market
- $766,2003 bd3 ba1.3k sqft565 E Nubia St, Covina, CA 91722Off Market
- $800,0004 bd3 ba1.8k sqft561 E Nubia St, Covina, CA 91722Sold
- $752,8003 bd2 ba1.3k sqft569 E Nubia St, Covina, CA 91722Off Market
- $892,6004 bd3 ba1.9k sqft550 E Stephanie Dr, Covina, CA 91722Off Market
Nearby schools
GreatSchools rating
- 7/10Ben Lomond Elementary SchoolGrades: K-5Distance: 0.3 mi
- 6/10Sierra Vista Middle SchoolGrades: 6-8Distance: 1.5 mi
- 8/10South Hills High SchoolGrades: 9-12Distance: 2.9 mi
Get a cash offer in 3 minutes
Find out how much your home could sell for in as little as 3 minutes with a no-obligation cash offer.
Estimated market value
$688,300
Get a cash offer in 3 minutes
Find out how much your home could sell for in as little as 3 minutes with a no-obligation cash offer.
Estimated market value
$688,300
- California
- Los Angeles County
- Covina
- 91722
- 566 E Stephanie Dr
Nearby cities
Nearby zip codes
Other Covina Topics
