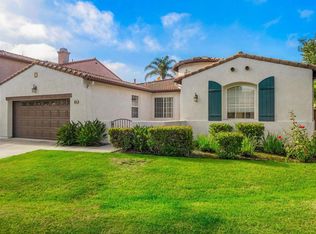
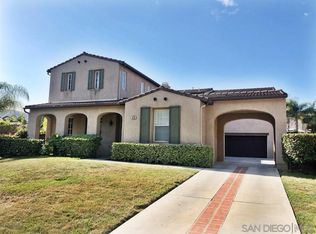
Welcome to 566 Echo Lane, an impeccably upgraded & maintained residence located within Buenavida, a gated single-family home community in San Marcos’ desirable Discovery Hills area. Offering approximately 3,715 square feet, this spacious home features five bedrooms & four full bathrooms (w/bedroom & full bath downstairs) a three-car garage and an approximately .17-acre private lot backing to scenic walking trails. The open-concept floor plan w/large living areas is enhanced by soaring ceilings, designer finishes and an abundance of natural light. The beautifully remodeled kitchen is a showstopper & serves as the heart of the home, featuring redesigned quartz counters and island, high quality custom cabinetry with pull-out drawers, Zellige tile backsplash and premium appliances, including a GE Café refrigerator and gas range, KitchenAid dishwasher, Kohler sink and Zephyr beverage cooler. The upstairs has been thoughtfully designed for comfortable everyday living and entertaining & includes an expansive versatile loft, Jack-and-Jill bedrooms and a private east wing en-suite guest room—ideal for extended family, visitors or a home office. The primary suite features a fireplace, built-in cabinetry, his & hers walk-in closets, large jetted soaking tub & French doors that lead to a large & scenic balcony. Outdoor living is equally impressive with a built-in BBQ area, 12'x 14'gazebo, upgraded pavers, stamped concrete, cedar fencing, mature landscaping and a drip-irrigation system. Located just minutes from Discovery Lake, neighborhood trails, shopping, dining, schools, freeway access and California State University San Marcos, this centrally located property offers space, privacy and extensive upgrades in one exceptional package. FEATURES/UPGRADES INCLUDE: Quality LVP flooring throughout w/six inch baseboards *Incredible kitchen remodel *Upgraded windows & doors *3 car garage *Owned Solar(28 panels) *Dual Zone air-conditioning system(w/Nest thermostat) *Custom crown molding *Quality window shutters *Newly painted exterior *Custom hardwood stairs & railing *Vivint security and Blink exterior camera system *Privately secured gate w/direct access to walking trails from backyard *Pristinely kept mature landscaping *Large indoor Laundry Rm w/sink & extensive storage * Bedroom & full bathroom downstairs.
Sold for $1,758,000
Zillow last checked:
Listing updated:
Bought with:
Jewel Cooper, DRE #02164092
Mogul Real Estate
Source: CRMLS,MLS#: NDP2607339 Originating MLS: California Regional MLS (North San Diego County & Pacific Southwest AORs)
Originating MLS: California Regional MLS (North San Diego County & Pacific Southwest AORs)Price history
| Date | Event | Price |
|---|---|---|
| 10/1/2026 | Sold | $1,758,000$473/sqft |
Source:  CRMLS #NDP2607339 Report a problem CRMLS #NDP2607339 Report a problem | ||
| 9/10/2026 | Pending sale | $1,758,000$473/sqft |
Source: CRMLS #NDP2607339 Report a problem | ||
| 8/21/2026 | Contingent | $1,758,000$473/sqft |
Source: CRMLS #NDP2607339 Report a problem | ||
| 8/5/2026 | Listed for sale | $1,758,000+274%$473/sqft |
Source: CRMLS #NDP2607339 Report a problem | ||
| 9/27/2002 | Sold | $470,000$127/sqft |
Source: Public Record Report a problem | ||
Get a cash offer in 3 minutes
Find out how much your home could sell for in as little as 3 minutes with a no-obligation cash offer.
Estimated market value
$1,757,900
