If you're looking for a home with a flexible floor plan, THIS IS IT! This brick Cape style home is zoned as a 2 family but has been traditionally used as a single family w/ 4 bedrooms & 2 full baths, perfect for multi-generational living! The main level offers a tastefully updated kitchen w/ recycled glass quartz countertops & SS appliances, a large living room w/ HW floors & wood burning fireplace, a full bath w/ a walk-in shower, a convenient laundry room/office combo plus a 1st floor bedroom. Upstairs are 3 more bedrooms, a 2nd floor laundry room, a full bath and a 2nd kitchen. Ideally situated just 0.7 miles to Florence Center, 0.4 miles to Child's Park & the high school, and 1.5 miles to downtown Northampton, this walkable location is ideal. Situated on almost 1/2 acre, this lot offers mature plantings plus a deck overlooking the fenced yard. Other perks include a 2 car attached garage, Buderus boiler, and replacement windows. OFFER DEADLINE SATURDAY AT 5PM, no escalation clauses.
Sold for $675,000
$675,000
566 Elm St, Northampton, MA 01060
4beds
2,063sqft
Single Family Residence
Built in 1948
0.43 Acres Lot
$739,100 Zestimate®
$327/sqft
$3,300 Estimated rent
Home value
$739,100
$702,000 - $776,000
$3,300/mo
Zestimate® history
Owner options
List your home for rent
$3,300/mo
Rent Zestimate®
Find your next renter with Zillow Rental Manager. Plus, with online applications, you can quickly screen prospective tenants – for free.
$3,300/mo
Rent Zestimate®
Refinance and save
$4,587/mo
Est. payment
Refinancing to a lower rate could help reduce your monthly payments and save thousands over the life of the loan.
$4,587/mo
Est. payment
Explore your selling options
Work with a Zillow partner agent
Leverage their expertise and Zillow's premium Showcase listings to get your home seen by more buyers.
Get startedList with your own agent
Get your home in front of millions of buyers by listing it on Zillow.
Learn how to do itSell it yourself
Take full control of how buyers see your home on Zillow by listing For Sale by Owner (FSBO).
List your homeWhat's special
Wood burning fireplaceBrick cape style homeReplacement windowsLaundry roomOffice comboConvenient laundry roomSs appliances
Zillow last checked:
Listing updated:
Listed by:
Kim Raczka 413-433-7900,
5 College REALTORS® Northampton 413-585-8555
Bought with:
Micki L. Sanderson
Delap Real Estate LLC
Source: MLS PIN,MLS#: 73230656
Facts & features
Interior
Bedrooms & bathrooms
- Bedrooms: 4
- Bathrooms: 2
- Full bathrooms: 2
Primary bedroom
- Features: Ceiling Fan(s), Closet, Flooring - Hardwood
- Level: First
- Area: 154
- Dimensions: 11 x 14
Bedroom 2
- Features: Closet, Closet/Cabinets - Custom Built, Flooring - Wall to Wall Carpet, Lighting - Overhead
- Level: Second
- Area: 162
- Dimensions: 9 x 18
Bedroom 3
- Features: Closet, Flooring - Wall to Wall Carpet, Lighting - Overhead
- Level: Second
- Area: 216
- Dimensions: 12 x 18
Bedroom 4
- Features: Closet, Flooring - Wall to Wall Carpet, Lighting - Overhead
- Level: Second
- Area: 221
- Dimensions: 13 x 17
Primary bathroom
- Features: No
Bathroom 1
- Features: Bathroom - Full, Bathroom - With Shower Stall, Closet - Linen, Flooring - Stone/Ceramic Tile, Remodeled, Lighting - Sconce, Lighting - Overhead
- Level: First
- Area: 49
- Dimensions: 7 x 7
Bathroom 2
- Features: Bathroom - Full, Bathroom - With Tub & Shower, Closet - Linen, Flooring - Vinyl, Lighting - Sconce, Lighting - Overhead
- Level: Second
- Area: 54
- Dimensions: 6 x 9
Dining room
- Features: Ceiling Fan(s), Flooring - Vinyl, Handicap Equipped, Exterior Access
- Level: First
- Area: 72
- Dimensions: 8 x 9
Kitchen
- Features: Flooring - Vinyl, Countertops - Stone/Granite/Solid, Cabinets - Upgraded, Exterior Access, Remodeled, Stainless Steel Appliances, Lighting - Overhead
- Level: First
- Area: 170
- Dimensions: 10 x 17
Living room
- Features: Closet/Cabinets - Custom Built, Flooring - Hardwood, Lighting - Overhead
- Level: First
- Area: 252
- Dimensions: 14 x 18
Office
- Features: Closet/Cabinets - Custom Built, Flooring - Hardwood, Dryer Hookup - Electric, Washer Hookup, Lighting - Overhead
- Level: First
- Area: 80
- Dimensions: 8 x 10
Heating
- Central, Baseboard, Natural Gas
Cooling
- Window Unit(s)
Appliances
- Included: Gas Water Heater, Range, Dishwasher, Disposal, Microwave, Refrigerator, Freezer, Washer, Plumbed For Ice Maker
- Laundry: Dryer Hookup - Electric, Washer Hookup, Laundry Closet, Closet/Cabinets - Custom Built, Electric Dryer Hookup, Lighting - Overhead, Second Floor
Features
- Lighting - Overhead, Closet/Cabinets - Custom Built, In-Law Floorplan, Office, Internet Available - Broadband
- Flooring: Tile, Vinyl, Carpet, Hardwood, Flooring - Vinyl, Flooring - Hardwood
- Windows: Insulated Windows, Screens
- Basement: Full,Interior Entry,Bulkhead,Concrete,Unfinished
- Number of fireplaces: 1
- Fireplace features: Living Room
Interior area
- Total structure area: 2,063
- Total interior livable area: 2,063 sqft
Property
Parking
- Total spaces: 7
- Parking features: Attached, Garage Door Opener, Paved Drive, Off Street, Paved
- Attached garage spaces: 2
- Uncovered spaces: 5
Accessibility
- Accessibility features: Accessible Entrance
Features
- Patio & porch: Deck
- Exterior features: Deck, Rain Gutters, Screens, Fenced Yard
- Fencing: Fenced/Enclosed,Fenced
- Frontage length: 161.00
Lot
- Size: 0.43 Acres
- Features: Cleared
Details
- Foundation area: 980
- Parcel number: 3717636
- Zoning: URB
Construction
Type & style
- Home type: SingleFamily
- Architectural style: Cape
- Property subtype: Single Family Residence
Materials
- Frame
- Foundation: Block
- Roof: Shingle
Condition
- Year built: 1948
Utilities & green energy
- Electric: Circuit Breakers, 100 Amp Service
- Sewer: Public Sewer
- Water: Public
- Utilities for property: for Gas Range, for Electric Dryer, Washer Hookup, Icemaker Connection
Green energy
- Energy efficient items: Thermostat
Community & HOA
Community
- Features: Public Transportation, Shopping, Pool, Tennis Court(s), Park, Walk/Jog Trails, Stable(s), Golf, Medical Facility, Laundromat, Bike Path, Conservation Area, Highway Access, Private School, Public School, University
HOA
- Has HOA: No
Location
- Region: Northampton
Financial & listing details
- Price per square foot: $327/sqft
- Tax assessed value: $431,800
- Annual tax amount: $6,559
- Date on market: 1/13/2026
- Exclusions: 2nd Floor Washer And Dryer.
- Road surface type: Paved
Price history
| Date | Event | Price |
|---|---|---|
| 5/24/2024 | Sold | $675,000+23%$327/sqft |
Source: MLS PIN #73230656 Report a problem | ||
| 5/5/2024 | Contingent | $549,000$266/sqft |
Source: MLS PIN #73230662 Report a problem | ||
| 4/30/2024 | Listed for sale | $549,000+59.1%$266/sqft |
Source: MLS PIN #73230656 Report a problem | ||
| 9/26/2017 | Sold | $345,000+3%$167/sqft |
Source: Public Record Report a problem | ||
| 8/12/2017 | Pending sale | $335,000$162/sqft |
Source: The Murphys REALTORS�, Inc. #72206732 Report a problem | ||
| 8/1/2017 | Listed for sale | $335,000$162/sqft |
Source: The Murphys REALTORS�, Inc. #72206732 Report a problem | ||
Public tax history
| Year | Property taxes | Tax assessment |
|---|---|---|
| 2025 | $7,529 +14.8% | $540,500 +25.2% |
| 2024 | $6,559 +5.1% | $431,800 +9.6% |
| 2023 | $6,239 +7.1% | $393,900 +20.9% |
| 2022 | $5,827 +4.5% | $325,700 +1.5% |
| 2021 | $5,574 +3.4% | $320,900 |
| 2020 | $5,391 -6.3% | $320,900 -3.1% |
| 2019 | $5,751 +2% | $331,100 +0% |
| 2018 | $5,640 +2.1% | $331,000 |
| 2017 | $5,524 +3.3% | $331,000 |
| 2016 | $5,349 +7.5% | $331,000 +5.1% |
| 2015 | $4,977 +2.7% | $315,000 |
| 2014 | $4,848 +7.9% | $315,000 |
| 2013 | $4,492 +0.6% | $315,000 -5.9% |
| 2012 | $4,467 +3% | $334,600 |
| 2011 | $4,336 +2.5% | $334,600 |
| 2010 | $4,229 +15.9% | $334,600 +5.3% |
| 2009 | $3,648 +11.3% | $317,800 +8.6% |
| 2008 | $3,277 +2.9% | $292,600 |
| 2007 | $3,186 +9.3% | $292,600 +17.8% |
| 2006 | $2,914 -10.9% | $248,400 -2.4% |
| 2005 | $3,270 +12.2% | $254,500 +16.9% |
| 2004 | $2,914 +12.7% | $217,800 +38.2% |
| 2003 | $2,585 +5.3% | $157,600 |
| 2001 | $2,455 | $157,600 |
Find assessor info on the county website
Neighborhood: 01060
Nearby homes
- $486,2002 bd2 ba1.6k sqft560 Elm St, Northampton, MA 01060Off Market

- $--2 bd1 ba900 sqft576 Elm St #576, Northampton, MA 01060Off Market
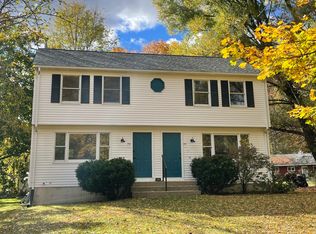
- $559,0004 bd2 ba1.7k sqft576 Elm St, Northampton, MA 01060Off Market
- $391,0002 bd1 ba1k sqft197 Federal St, Northampton, MA 01062Off Market
- $588,6004 bd2 ba1.7k sqft578 Elm St, Northampton, MA 01060Off Market
- $452,5003 bd2 ba1.4k sqft554 Elm St, Northampton, MA 01060Sold
- $649,8006 bd2 ba1.7k sqft193 Federal St, Northampton, MA 01062Off Market
- $559,2005 bd2 ba2.3k sqft584 Elm St, Northampton, MA 01060Off Market
Nearby schools
GreatSchools rating
- 6/10Jackson Street Elementary SchoolGrades: K-5Distance: 0.8 mi
- 6/10John F Kennedy Middle SchoolGrades: 6-8Distance: 1.5 mi
- 9/10Northampton High SchoolGrades: 9-12Distance: 0.4 mi
Schools provided by the listing agent
- Elementary: Jackson Street
- Middle: Jfk Middle
- High: N'ton High
Source: MLS PIN. This data may not be complete. We recommend contacting the local school district to confirm school assignments for this home.
Sell for more on Zillow
Get a Zillow Showcase℠ listing at no additional cost and you could sell for .
$739,100
2% more
+$14,782
With Zillow Showcase(estimated)
$753,882
Sell for more on Zillow
Get a Zillow Showcase℠ listing at no additional cost and you could sell for .
$739,100
2% more
+$14,782
With Zillow Showcase(estimated)
$753,882
