Welcome home to over 3,000 square feet of thoughtfully designed living in the sought-after Catawba Hill community. Built in 2021, this move-in-ready 5-bedroom, 3.5-bath home blends modern style, comfort, and functionality for today's lifestyle.The open-concept floor plan features a spacious kitchen overlooking the main living area, creating the perfect setting for entertaining and everyday living. The main-level owner's suite provides a private retreat with a walk-in closet, double vanity, garden tub, and separate shower. Four additional bedrooms provide flexibility for guests, a home office, playroom, fitness room, or multi-generational living.Step outside to enjoy the privacy-fenced backyard, covered patio, sprinkler system, and beautifully maintained outdoor space. Residents also enjoy community amenities including a pool, playground, and sidewalks.Conveniently located just minutes from I-20, Fort Jackson, Scout Motors, Downtown Columbia, shopping, dining, and award-winning Richland Two schools, this home combines generous living space with an exceptional location. Schedule your private showing today and discover why 566 Esaw Drive is the perfect place to call home. Disclaimer: CMLS has not reviewed and, therefore, does not endorse vendors who may appear in listings.
For sale
$409,900
566 Esaw Dr, Elgin, SC 29045
5beds
3,022sqft
Single Family Residence
Built in 2021
7,405 Square Feet Lot
$408,600 Zestimate®
$136/sqft
$58/mo HOA
What's special
Garden tubOpen-concept floor planCovered patioBeautifully maintained outdoor spaceSprinkler systemPrivacy-fenced backyardSeparate shower
- 49 days |
- 549 |
- 27 |
Zillow last checked:
Listing updated:
Listed by:
D'Andre Marlin,
LPT Realty LLC
Source: Consolidated MLS,MLS#: 637982
Facts & features
Interior
Bedrooms & bathrooms
- Bedrooms: 5
- Bathrooms: 4
- Full bathrooms: 3
- 1/2 bathrooms: 1
- Partial bathrooms: 1
- Main level bathrooms: 2
Primary bedroom
- Features: Double Vanity, Tub-Garden, Separate Shower, Walk-In Closet(s), Ceiling Fan(s), Separate Water Closet
- Level: Main
Bedroom 2
- Features: Bath-Shared, Walk-In Closet(s), Ceiling Fan(s)
- Level: Second
Bedroom 3
- Features: Bath-Shared, Walk-In Closet(s), Ceiling Fan(s)
- Level: Second
Bedroom 4
- Features: Bath-Shared, Walk-In Closet(s), Ceiling Fan(s)
- Level: Second
Bedroom 5
- Features: Bath-Shared, Walk-In Closet(s), Ceiling Fan(s)
- Level: Second
Dining room
- Features: Floors-Hardwood
- Level: Main
Kitchen
- Features: Cabinets-Natural, Eat-in Kitchen, Floors-Hardwood, Kitchen Island, Pantry, Granite Counters, Backsplash-Tiled, Recessed Lighting
- Level: Main
Living room
- Features: Fireplace, Floors-Hardwood, Ceiling Fan
- Level: Main
Heating
- Central
Cooling
- Central Air
Appliances
- Included: Free-Standing Range, Gas Range, Dishwasher, Disposal, Refrigerator, Microwave Above Stove, Tankless Water Heater
- Laundry: Main Level
Features
- Ceiling Fan(s)
- Flooring: Hardwood, Carpet
- Has basement: No
- Attic: Pull Down Stairs
- Number of fireplaces: 1
- Fireplace features: Outside, Gas Log-Natural
Interior area
- Total structure area: 3,022
- Total interior livable area: 3,022 sqft
Video & virtual tour
Property
Parking
- Total spaces: 2
- Parking features: Garage Door Opener
- Attached garage spaces: 2
Features
- Stories: 2
- Patio & porch: Patio
- Exterior features: Gutters - Full
- Fencing: Privacy
Lot
- Size: 7,405 Square Feet
- Features: Sprinkler
Details
- Parcel number: 258070506
Construction
Type & style
- Home type: SingleFamily
- Architectural style: Traditional
- Property subtype: Single Family Residence
Materials
- Brick-Partial-AbvFound, Vinyl
- Foundation: Slab
Condition
- New construction: No
- Year built: 2021
Utilities & green energy
- Sewer: Public Sewer
- Water: Public
- Utilities for property: Electricity Connected
Community & HOA
Community
- Security: Smoke Detector(s)
- Subdivision: CATAWBA HILL
HOA
- Has HOA: Yes
- Services included: Common Area Maintenance, Playground, Pool, Sidewalk Maintenance
- HOA fee: $700 annually
Location
- Region: Elgin
Financial & listing details
- Price per square foot: $136/sqft
- Date on market: 7/5/2026
- Listing agreement: Exclusive Right To Sell
- Road surface type: Paved
Estimated market value
$408,600
$388,000 - $429,000
$2,617/mo
Price history
| Date | Event | Price |
|---|---|---|
| 7/28/2026 | Listed for rent | $2,900$1/sqft |
Source: Zillow Rentals Report a problem | ||
| 7/5/2026 | Listed for sale | $409,900-1.2%$136/sqft |
Source:  Consolidated MLS #637982 Report a problem Consolidated MLS #637982 Report a problem | ||
| 7/4/2026 | Listing removed | $415,000$137/sqft |
Source: Consolidated MLS #630772 Report a problem | ||
| 6/26/2026 | Price change | $415,000-0.7%$137/sqft |
Source: Consolidated MLS #630772 Report a problem | ||
| 5/21/2026 | Price change | $418,000-0.5%$138/sqft |
Source: Consolidated MLS #630772 Report a problem | ||
| 4/4/2026 | Listed for sale | $420,000+7.7%$139/sqft |
Source: Consolidated MLS #630772 Report a problem | ||
| 6/6/2024 | Listing removed | -- |
Source: Consolidated MLS #581695 Report a problem | ||
| 4/25/2024 | Pending sale | $390,000$129/sqft |
Source: Consolidated MLS #581695 Report a problem | ||
| 4/15/2024 | Price change | $390,000-2.4%$129/sqft |
Source: Consolidated MLS #581695 Report a problem | ||
| 4/8/2024 | Price change | $399,500-0.1%$132/sqft |
Source: Consolidated MLS #581695 Report a problem | ||
| 3/25/2024 | Listed for sale | $399,700+17.4%$132/sqft |
Source: Consolidated MLS #581695 Report a problem | ||
| 4/13/2021 | Listing removed | -- |
Source: Consolidated MLS #514138 Report a problem | ||
| 4/1/2021 | Listed for sale | $340,599$113/sqft |
Source: Consolidated MLS #514138 Report a problem | ||
Public tax history
Tax history is unavailable.
Monthly payment
Est. payment
Payment breakdown
Explore the cost of this home by adjusting the details. Changes won't be saved.Climate risks
Neighborhood: 29045
Nearby schools
GreatSchools rating
- 8/10Catawba Trail ElementaryGrades: PK-5Distance: 0.8 mi
- 5/10Summit Parkway Middle SchoolGrades: K-8Distance: 2 mi
- 8/10Spring Valley High SchoolGrades: 9-12Distance: 2.1 mi
Schools provided by the listing agent
- Elementary: Catawba Trail
- Middle: Summit
- High: Spring Valley
- District: Richland Two
Source: Consolidated MLS. This data may not be complete. We recommend contacting the local school district to confirm school assignments for this home.
- $402,8005 bd4 ba3.8k sqft552 Esaw Dr, Elgin, SC 29045Off Market
- $485,3005 bd5 ba3.5k sqft804 Queenshire Ln, Elgin, SC 29045Off Market

- $395,0005 bd3 ba3.1k sqft546 Esaw Dr, Elgin, SC 29045Sold
- $311,2003 bd2 ba2k sqft808 Queenshire Ln, Elgin, SC 29045Off Market
- $303,9003 bd1 ba1.5k sqft10616 Two Notch Rd, Elgin, SC 29045Off Market
- $452,0005 bd3 ba4.1k sqft540 Esaw Dr, Elgin, SC 29045Off Market
- $331,8004 bd2 ba2.3k sqft814 Queenshire Ln, Elgin, SC 29045Off Market
- $321,3004 bd2 ba2.5k sqft536 Esaw Dr, Elgin, SC 29045Off Market
A local agent can set up tours, give advice and negotiate with sellers.
Similar homes
- $389,8005 bd4 ba2.9k sqft532 Esaw Dr, Elgin, SC 29045For Sale
 MLS ID #635941, Yolanda Taylor. Consolidated MLS
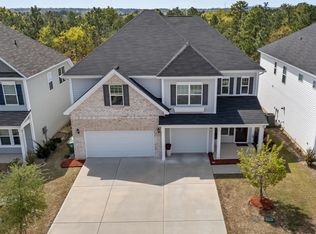
 - $445,0005 bd4 ba3.3k sqft652 Frow Dr, Elgin, SC 29045For Sale
 MLS ID #630319, Tiffany Givens. Consolidated MLS
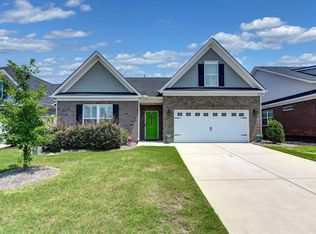
 - $405,0003 bd2 ba2.1k sqft207 Doe Meadow Ln, Elgin, SC 29045For Sale
 MLS ID #641421, Deborah Eadon Blair. Consolidated MLS
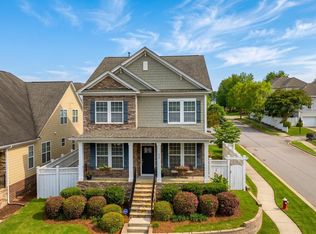
 - $420,0004 bd3 ba2.7k sqft250 Thacher Loop, Elgin, SC 29045For Sale
 MLS ID #628616, Hope Derrick. Consolidated MLS
 - $494,9005 bd5 ba3.5k sqft712 Bentgrass Ct, Elgin, SC 29045For SaleMLS ID #637273, Kanthi Thiagarajah. Consolidated MLS
- $384,9004 bd3 ba2.4k sqft102 Backspin Dr, Elgin, SC 29045For SaleMLS ID #635902, Trey Brave. Consolidated MLS
- $365,0004 bd3 ba2.2k sqft7009 Kanga Trl, Elgin, SC 29045For SaleMLS ID #640220, Roshona Wilcher. Consolidated MLS
- $359,9004 bd3 ba2.1k sqft3020 Cannon Pl, Elgin, SC 29045For SaleMLS ID #623030, Craig Green. Consolidated MLS
- $385,0003 bd3 ba2.2k sqft409 Layup Cir, Elgin, SC 29045For SaleMLS ID #636055, McKenna Davis. Consolidated MLS
- $395,0005 bd3 ba3.2k sqft199 Frasier Fir Ln, Columbia, SC 29229For SaleMLS ID #640487, Desiree Merriweather. Consolidated MLS
- $389,9994 bd4 ba2.7k sqft328 Underhill Dr, Columbia, SC 29229For SaleMLS ID #638226, Staci Green. Consolidated MLS
- $315,0004 bd3 ba2.1k sqft111 Sundew Rd, Elgin, SC 29045For SaleMLS ID #639066, Tyler Rice. Consolidated MLS
- $439,9003 bd3 ba2.5k sqft242 Backspin Dr, Elgin, SC 29045For SaleMLS ID #640208, Bryant Hinson. Consolidated MLS
- $545,0004 bd3 ba3k sqft224 Mary Locke Ct, Elgin, SC 29045For SaleMLS ID #636390, Nicole Davis. Consolidated MLS
- $485,0004 bd3 ba2.6k sqft74 Lillifield Dr, Elgin, SC 29045For SaleMLS ID #639988, Whitney Preston. Consolidated MLS
- $325,0005 bd3 ba2.2k sqft47 Casey Dr, Elgin, SC 29045For SaleMLS ID #638476, Gracie Bright Lanzetta. Consolidated MLS
- $297,5004 bd3 ba2.2k sqft1115 Campbell Ridge Dr, Elgin, SC 29045For SaleMLS ID #633725, Kelly Greer. Consolidated MLS
- $394,0005 bd4 ba2.7k sqft358 Coatbridge Dr, Blythewood, SC 29016For SaleMLS ID #638138, Wade Cooke. Consolidated MLS
- $289,9003 bd3 ba1.9k sqft1137 Coopers Ridge Ln, Elgin, SC 29045For SaleMLS ID #640704, Shannon McNulty. Consolidated MLS
- $370,0002 bd2 ba1.9k sqft114 Peach Grove Cir, Elgin, SC 29045For SaleMLS ID #638145, Nicole Davis. Consolidated MLS
