Skip main navigation
Sold for $250,000
  • $250,000

    566 Foxboro Sq, Brighton, MI 48116

    3beds
    2,228sqft
    Condominium
    Built in 1973
    -- sqft lot
    $253,800 Zestimate®
    $112/sqft
    $3,073 Estimated rent

    Home value

    $253,800

    $231,000 - $279,000

    $3,073/mo

    Zestimate® history
    Loading
    Loading...

    Owner options

    List your home for rent

    $3,073/mo

    Rent Zestimate®

    Find your next renter with Zillow Rental Manager. Plus, with online applications, you can quickly screen prospective tenants – for free.

    Learn more

    $3,073/mo

    Rent Zestimate®

    Refinance and save

    $2,062/mo

    Est. payment

    Refinancing to a lower rate could help reduce your monthly payments and save thousands over the life of the loan.

    See today's rates

    $2,062/mo

    Est. payment

    Explore your selling options

    Work with a Zillow partner agent

    Leverage their expertise and Zillow's premium Showcase listings to get your home seen by more buyers.

    Get started

    List with your own agent

    Get your home in front of millions of buyers by listing it on Zillow.

    Learn how to do it

    Sell it yourself

    Take full control of how buyers see your home on Zillow by listing For Sale by Owner (FSBO).

    List your home

    What's special

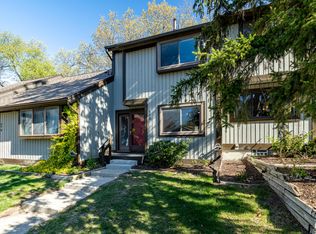
    Welcome to this spacious, fully remodeled 3-bedroom condo in the highly desirable Hamilton Farms community! The kitchen, living room, and dining area were completely renovated in 2015, featuring high-end, scratch-resistant laminate flooring, granite countertops, and custom soft-close Wellborne cabinetry. Updates also include new appliances and a new furnace in 2015. All bathrooms have been beautifully remodeled, with the primary suite showcasing marble flooring, marble shower walls, glass shower doors, and a custom vanity. The partially finished basement offers additional living space, with abundant storage and large closets throughout. Step outside to a serene, wooded “Up North” setting and relax on the limestone patio. Residents enjoy access to the community pool and cabana, plus the convenience of walking to downtown Brighton and easy access to I-96 and US-23. HOA covers all exterior maintenance. With too many updates to list, this stunning condo is truly move-in ready! **open house canceled due to accepted offer**

    Zillow last checked:

    Listing updated:

    Listed by:

    Jennifer Petersen 810-922-7227,

    KW Realty Livingston,

    Julia Ollearis 810-227-5500,

    KW Realty Livingston

    Bought with:

    Christin Bracken, 6501336523

    Real Estate One-Milford

    Source: Realcomp II,MLS#: 20251038429MLS Logo

    Facts & features

    Interior

    Bedrooms & bathrooms
    • Bedrooms: 3
    • Bathrooms: 3
    • Full bathrooms: 1
    • 1/2 bathrooms: 2
    Primary bedroom
    • Level: Second
    • Area: 180
    • Dimensions: 15 X 12
    Bedroom
    • Level: Second
    • Area: 132
    • Dimensions: 11 X 12
    Bedroom
    • Level: Second
    • Area: 156
    • Dimensions: 13 X 12
    Other
    • Level: Second
    • Area: 50
    • Dimensions: 10 X 5
    Other
    • Level: Entry
    • Area: 21
    • Dimensions: 7 X 3
    Other
    • Level: Second
    • Area: 21
    • Dimensions: 7 X 3
    Bonus room
    • Level: Basement
    • Area: 460
    • Dimensions: 23 X 20
    Dining room
    • Level: Entry
    • Area: 104
    • Dimensions: 13 X 8
    Kitchen
    • Level: Entry
    • Area: 210
    • Dimensions: 14 X 15
    Laundry
    • Level: Basement
    • Area: 253
    • Dimensions: 23 X 11
    Living room
    • Level: Entry
    • Area: 299
    • Dimensions: 23 X 13
    Other
    • Level: Basement
    • Area: 16
    • Dimensions: 8 X 2
    Heating
    • Forced Air, Natural Gas
    Cooling
    • Central Air
    Appliances
    • Included: Dishwasher, Disposal, Free Standing Electric Range, Free Standing Refrigerator, Microwave
    Features
    • Basement: Interior Entry,Partially Finished,Private
    • Has fireplace: Yes
    • Fireplace features: Dining Room
    Interior area
    • Total interior livable area: 2,228 sqft
    • Finished area above ground: 1,584
    • Finished area below ground: 644

    Property

    Parking
    • Parking features: No Garage, Carport
    • Has carport: Yes
    Features
    • Levels: Two
    • Stories: 2
    • Entry location: GroundLevel
    • Pool features: Community
    Details
    • Parcel number: 1830201060
    • Special conditions: Short Sale No,Standard

    Construction

    Type & style
    • Home type: Condo
    • Architectural style: Traditional
    • Property subtype: Condominium
    Materials
    • Wood Siding
    • Foundation: Basement, Poured
    Condition
    • New construction: No
    • Year built: 1973
    • Major remodel year: 2015

    Utilities & green energy

    • Sewer: Public Sewer
    • Water: Public

    Community & HOA

    Community
    • Features: Clubhouse, Sidewalks
    • Subdivision: HAMILTON FARMS CONDO
    HOA
    • Has HOA: Yes
    • Services included: Maintenance Grounds, Snow Removal
    • HOA fee: $411 monthly
    • HOA phone: 810-225-3244
    Location
    • Region: Brighton

    Financial & listing details

    • Price per square foot: $112/sqft
    • Tax assessed value: $86,016
    • Annual tax amount: $3,372
    • Date on market: 9/25/2025
    • Cumulative days on market: 11 days
    • Listing agreement: Exclusive Agency
    • Listing terms: Cash,Conventional
    • Exclusions: Exclusion(s) Do Not Exist

    Price history

    DateEventPrice
    10/31/2025Sold$250,000$112/sqft
    Source: Realcomp II #20251038429 Report a problem
    10/6/2025Pending sale$250,000$112/sqft
    Source: Realcomp II #20251038429 Report a problem
    9/25/2025Listed for sale$250,000+54.3%$112/sqft
    Source: Realcomp II #20251038429 Report a problem
    6/14/2018Sold$162,000+4.5%$73/sqft
    Source: Public Record Report a problem
    5/3/2018Listed for sale$154,999+47.6%$70/sqft
    Source: Griffith Realty #218037471 Report a problem
    3/16/2016Sold$105,000$47/sqft
    Source: Public Record Report a problem

    Public tax history

    YearProperty taxesTax assessment
    2025-- $113,900 +5.5%
    2024-- $108,000 +15.5%
    2023-- $93,500 +5.4%
    2022-- $88,700 +9%
    2021-- $81,400 +7.4%
    2020-- $75,800 +6.9%
    2019$3,001 +380.7%$70,900 +13.4%
    2018$624 $62,500 +5%
    2017-- $59,500 +9%
    2016-- $54,600 +17.2%
    2014-- $46,570 +20.6%
    2012$1,782 $38,600 -19.9%
    2011-- $48,210 -9.2%
    2010-- $53,080 -7.7%
    2009-- $57,530 -7.8%
    2008-- $62,410
    2007$1,382 +8.5%--
    2006$1,274 +90.2%$67,500 +3.4%
    2005$670 -8.3%$65,300 +2.4%
    2003$730 $63,800
    2002-- --
    2001-- --
    2000$788 $54,000
    Find assessor info on the county website

    Neighborhood: 48116

    Nearby schools

    GreatSchools rating
    Get a cash offer in 3 minutes
    Find out how much your home could sell for in as little as 3 minutes with a no-obligation cash offer.
    Estimated market value
    $253,800
    Get a cash offer in 3 minutes
    Find out how much your home could sell for in as little as 3 minutes with a no-obligation cash offer.
    Estimated market value
    $253,800