Skip main navigation
Sold for $1,165,000
  • $1,165,000

    566 Gulfview Cir, Santa Rosa Beach, FL 32459

    4beds
    2,010sqft
    Single Family Residence
    Built in 2022
    4,356 Square Feet Lot
    $-- Zestimate®
    $580/sqft
    $4,150 Estimated rent

    Home value

    Not available

    Estimated sales range

    Not available

    $4,150/mo

    Zestimate® history
    Loading
    Loading...

    Owner options

    List your home for rent

    $4,150/mo

    Rent Zestimate®

    Find your next renter with Zillow Rental Manager. Plus, with online applications, you can quickly screen prospective tenants – for free.

    Learn more

    $4,150/mo

    Rent Zestimate®

    Refinance and save

    $7,595/mo

    Est. payment

    Refinancing to a lower rate could help reduce your monthly payments and save thousands over the life of the loan.

    See today's rates

    $7,595/mo

    Est. payment

    Explore your selling options

    Work with a Zillow partner agent

    Leverage their expertise and Zillow's premium Showcase listings to get your home seen by more buyers.

    Get started

    List with your own agent

    Get your home in front of millions of buyers by listing it on Zillow.

    Learn how to do it

    Sell it yourself

    Take full control of how buyers see your home on Zillow by listing For Sale by Owner (FSBO).

    List your home

    What's special

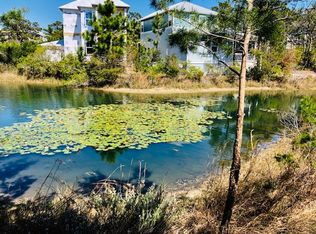

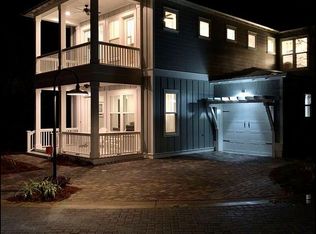
    This custom-built beach cottage located within the resort-style community of Highland Parks in Blue Mountain Beach provides a fantastic location just steps from Scenic Highway 30A with a rare combination of convenience and privacy sitting adjacent to the large community pond with fountains and open green space. Built in 2022, this four-bedroom home offers a thoughtfully designed floor plan, a plethora of natural light, beautifully decorated interiors, ample paver parking and a one-car garage. Entering the home, owners and guests will enjoy open living, dining and kitchen areas perfect for accommodating large gatherings. A gas fireplace is the focal point of the cozy living area. The spacious kitchen offers a large center island with plenty of seating, a coastal-inspired backsplash and stainless steel KitchenAid appliances. Beyond the kitchen, you will find access to a screened porch furnished for comfort with a mounted television and views of the community green space. The back porch leads out to a paver patio with a gas grill hookup and an expansive backyard. A private guest room with an en suite is purposefully placed on the first floor in addition to a powder bathroom, laundry room and multiple storage closets. Located on the second floor, the primary bedroom enjoys access to a large and tastefully-furnished balcony along with an ensuite with dual vanities and a walk-in shower with custom tile. The second floor also offers two additional guest rooms, one with balcony access, with a shared bathroom and a second living space perfectly staged for family enjoyment. Located in the heart of Blue Mountain Beach, Highland Parks is a coveted community at one of the highest elevations along Scenic Highway 30A. Owners and guests enjoy access to amenities including a lushly-landscaped pool with rock waterfalls, viewing tower with gulf views, hot tub, gas fire pit and an outdoor gathering space with an expansive grilling area and large television. The nearby Point Washington State Forest, Grayton Beach State Park, hiking trails and coastal dune lakes offer an array of outdoor activities like hiking, biking, fishing and stand-up paddleboarding. Renowned dining and shopping are easily accessed in the neighboring community centers of Blue Mountain Beach and Gulf Place.

    Zillow last checked:

    Listing updated:

    Listed by:

    Joiner Group 850-502-6044,

    Scenic Sotheby's International Realty

    Bought with:

    Non Member Office (NABOR)

    Source: ECAOR,MLS#: 931397MLS Logo

    Facts & features

    Interior

    Bedrooms & bathrooms
    • Bedrooms: 4
    • Bathrooms: 4
    • Full bathrooms: 3
    • 1/2 bathrooms: 1
    Primary bedroom
    • Level: Second
    • Area: 167.03 Square Feet
    • Dimensions: 13.1 x 12.75
    Bedroom
    • Level: First
    • Area: 154.28 Square Feet
    • Dimensions: 13.3 x 11.6
    Bedroom
    • Level: Second
    • Area: 143.04 Square Feet
    • Dimensions: 12 x 11.92
    Bedroom
    • Level: Second
    • Area: 101 Square Feet
    • Dimensions: 10 x 10.1
    Dining room
    • Level: First
    • Area: 144 Square Feet
    • Dimensions: 12 x 12
    Kitchen
    • Level: First
    • Area: 113.75 Square Feet
    • Dimensions: 13 x 8.75
    Living room
    • Level: First
    • Area: 231 Square Feet
    • Dimensions: 16.5 x 14
    Living room
    • Level: Second
    • Area: 113.75 Square Feet
    • Dimensions: 13 x 8.75
    Heating
    • Central, Natural Gas
    Cooling
    • Central Air
    Appliances
    • Included: Dishwasher, Dryer, Microwave, Range Hood, Refrigerator, Washer, Tankless Water Heater
    • Laundry: Washer/Dryer Hookup
    Features
    • Breakfast Bar, Crown Molding, Kitchen Island, Recessed Lighting, Owner's Closet, Pantry
    • Flooring: Tile, Vinyl
    • Windows: Window Treatments
    • Furnished: Yes
    • Common walls with other units/homes: No Common Walls
    Interior area
    • Total structure area: 2,010
    • Total interior livable area: 2,010 sqft

    Property

    Parking
    • Total spaces: 1
    • Parking features: Garage
    • Attached garage spaces: 1
    Features
    • Stories: 2
    • Patio & porch: Patio, Porch, Screened
    • Exterior features: Balcony
    • Has view: Yes
    • View description: Pond
    • Has water view: Yes
    • Water view: Pond
    Lot
    • Size: 4,356 Square Feet
    • Features: Covenants, Irregular Lot, See Remarks, Within 1/2 Mile to Water
    Details
    • Parcel number: 013S203460000C0610
    • Zoning description: Resid Single Family

    Construction

    Type & style
    • Home type: SingleFamily
    • Architectural style: Beach House
    • Property subtype: Single Family Residence
    Materials
    • Siding CmntFbrHrdBrd
    • Foundation: Pillar/Post/Pier
    • Roof: Metal
    Condition
    • Construction Complete
    • New construction: No
    • Year built: 2022

    Utilities & green energy

    • Water: Public

    Community & HOA

    Community
    • Features: BBQ Pit/Grill, Pavillion/Gazebo, Pool
    • Subdivision: HIGHLAND PARKS
    Location
    • Region: Santa Rosa Beach

    Financial & listing details

    • Price per square foot: $580/sqft
    • Tax assessed value: $867,588
    • Annual tax amount: $1,299
    • Date on market: 9/1/2023
    • Road surface type: Paved

    Price history

    DateEventPrice
    8/16/2026Listing removed$1,334,000$664/sqft
    Source: ECAOR #967488 Report a problem
    1/24/2026Price change$1,334,000+2.7%$664/sqft
    Source: ECAOR #967488 Report a problem
    5/19/2025Price change$1,299,000-5.2%$646/sqft
    Source: ECAOR #967488 Report a problem
    2/1/2025Listed for sale$1,370,000+17.6%$682/sqft
    Source: ECAOR #967488 Report a problem
    11/15/2023Sold$1,165,000-6.7%$580/sqft
    Source: ECAOR #931397 Report a problem
    10/3/2023Pending sale$1,249,000$621/sqft
    Source: ECAOR #931397 Report a problem
    9/1/2023Listed for sale$1,249,000+716.3%$621/sqft
    Source: ECAOR #931397 Report a problem
    2/26/2021Sold$153,000+15.5%$76/sqft
    Source: Public Record Report a problem
    8/9/2019Sold$132,500$66/sqft
    Source: Public Record Report a problem

    Public tax history

    YearProperty taxesTax assessment
    2025$7,839 -22.2%$867,588 -21.3%
    2024$10,075 +0.5%$1,102,964
    2023$10,022 +671.2%$1,102,964 +686.6%
    2022$1,299 +31.9%$140,219 +37.8%
    2021$985 +6%$101,780 +9.3%
    2020$930 +49.2%$93,116 +170.5%
    2019$623 $34,425 -54.9%
    2018$623 +15.4%$76,323 +3%
    2017$540 +4.9%$74,100 +4%
    2016$515 +4.1%$71,250 +25%
    2015$494 +18.3%$57,000 +166.7%
    2014$418 $21,375
    2013-- $21,375
    2012-- $21,375 -58%
    2011-- $50,872 -10%
    2010-- $56,525 -30%
    2009-- $80,750 -33.3%
    2008-- $121,125 +2088.3%
    2007-- $5,535 -0.8%
    2005-- $5,581
    Find assessor info on the county website

    Neighborhood: 32459

    Nearby schools

    GreatSchools rating
    Schools provided by the listing agent
    • Elementary: Dune Lakes
    • Middle: Emerald Coast
    • High: South Walton

    Source: ECAOR. This data may not be complete. We recommend contacting the local school district to confirm school assignments for this home.

    Get pre-qualified for a loan
    At Zillow Home Loans, we can pre-qualify you in as little as 5 minutes with no impact to your credit score.

    An equal housing lender. NMLS #10287.