Skip main navigation
Sold for $380,000
  • $380,000

    566 Harvest Ln, Harrodsburg, KY 40330

    3beds
    2,050sqft
    Single Family Residence
    Built in 2022
    0.45 Acres Lot
    $380,100 Zestimate®
    $185/sqft
    $2,336 Estimated rent

    Home value

    $380,100

    Estimated sales range

    Not available

    $2,336/mo

    Zestimate® history
    Loading
    Loading...

    Owner options

    List your home for rent

    $2,336/mo

    Rent Zestimate®

    Find your next renter with Zillow Rental Manager. Plus, with online applications, you can quickly screen prospective tenants – for free.

    Learn more

    $2,336/mo

    Rent Zestimate®

    Refinance and save

    $2,339/mo

    Est. payment

    Refinancing to a lower rate could help reduce your monthly payments and save thousands over the life of the loan.

    See today's rates

    $2,339/mo

    Est. payment

    Explore your selling options

    Work with a Zillow partner agent

    Leverage their expertise and Zillow's premium Showcase listings to get your home seen by more buyers.

    Get started

    List with your own agent

    Get your home in front of millions of buyers by listing it on Zillow.

    Learn how to do it

    Sell it yourself

    Take full control of how buyers see your home on Zillow by listing For Sale by Owner (FSBO).

    List your home

    What's special

    Elegant trey ceilingsModern finishesThoughtful designNearly half an acreSpacious pantryAmple closet spaceUtility room
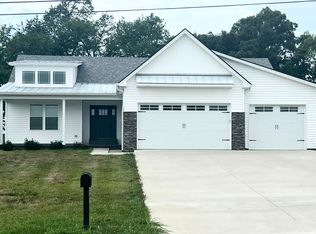
    Back on the market at zero fault of this beautiful property! Priced well below recent appraisal and comes with $16,000 of immediate built-in equity! Stunning 3-bedroom, 2.5-bath showstopper all on one level, located in a highly desirable neighborhood in Harrodsburg! Built in 2022, this move-in ready home offers modern finishes, thoughtful design, and peace of mind with everything still feeling (and looking!) brand new. The split floor plan provides privacy, with a spacious primary suite tucked away on one side and two additional bedrooms on the other. The oversized primary walk-in closet is truly the size of a bedroom, while both full baths feature double vanities for added convenience. The heart of the home is the eat-in kitchen with a large granite bar, open to the family room and flowing seamlessly into a separate yet open dining space highlighted by elegant trey ceilings—perfect for both everyday living and entertaining. Natural light pours in through abundant windows, showcasing the serene views of rolling hills. And, the deer are your only backyard neighbors! Enjoy the peaceful setting from your covered front and back porches, all situated on nearly half an acre. Additional features include a spacious pantry, utility room, ample closet space, and beautiful trim work throughout. This gem checks all the boxes and is priced to sell at $389,000! It's a must-see beauty!

    Zillow last checked:

    Listing updated:

    Listed by:

    Nikki Lake 859-325-5596,

    RE/MAX Elite Realty

    Bought with:

    Ritchie McGinnis, 176317

    RM McGinnis, LLC Real Est & Auction Professionals

    Source: Imagine MLS,MLS#: 26005924MLS Logo

    Facts & features

    Interior

    Bedrooms & bathrooms
    • Bedrooms: 3
    • Bathrooms: 3
    • Full bathrooms: 2
    • 1/2 bathrooms: 1
    Primary bedroom
    • Level: First
    Bedroom 2
    • Level: First
    Bathroom 1
    • Description: full
    • Level: First
    Bathroom 2
    • Description: full
    • Level: First
    Bathroom 3
    • Description: half
    • Level: First
    Bathroom 3
    • Level: First
    Dining room
    • Level: First
    Family room
    • Level: First
    Kitchen
    • Level: First
    Utility room
    • Level: First
    Heating
    • Electric
    Cooling
    • Electric
    Appliances
    • Included: Dishwasher, Microwave, Refrigerator, Oven
    • Laundry: Main Level
    Features
    • Breakfast Bar, Entrance Foyer, Eat-in Kitchen, Walk-In Closet(s), Ceiling Fan(s), Soaking Tub
    • Basement: Crawl Space
    • Has fireplace: No
    Interior area
    • Total structure area: 2,050
    • Total interior livable area: 2,050 sqft
    • Finished area above ground: 2,050
    • Finished area below ground: 0

    Property

    Parking
    • Total spaces: 2
    • Parking features: Attached Garage
    • Garage spaces: 2
    Features
    • Levels: One
    • Has view: Yes
    • View description: Rural
    Lot
    • Size: 0.45 Acres
    Details
    • Parcel number: 056.6001011.00

    Construction

    Type & style
    • Home type: SingleFamily
    • Property subtype: Single Family Residence
    Materials
    • Brick Veneer, Vinyl Siding
    • Foundation: Block
    • Roof: Shingle
    Condition
    • New construction: No
    • Year built: 2022

    Utilities & green energy

    • Sewer: Public Sewer
    • Water: Public

    Community & HOA

    Community
    • Subdivision: Rolling Hills
    HOA
    • Has HOA: No
    Location
    • Region: Harrodsburg

    Financial & listing details

    • Price per square foot: $185/sqft
    • Tax assessed value: $360,000
    • Annual tax amount: $3,497
    • Date on market: 6/5/2026

    Price history

    DateEventPrice
    7/17/2026Sold$380,000-1%$185/sqft
    Source: Imagine MLS #26005924 Report a problem
    7/11/2026Pending sale$384,000$187/sqft
    Source: Imagine MLS #26005924 Report a problem
    6/20/2026Contingent$384,000$187/sqft
    Source: Imagine MLS #26005924 Report a problem
    6/18/2026Pending sale$384,000$187/sqft
    Source: Imagine MLS #26005924 Report a problem
    6/5/2026Listed for sale$384,000$187/sqft
    Source: Imagine MLS #26005924 Report a problem
    6/4/2026Contingent$384,000$187/sqft
    Source: Imagine MLS #26005924 Report a problem
    5/19/2026Price change$384,000-1.3%$187/sqft
    Source: Imagine MLS #26005924 Report a problem
    5/1/2026Price change$389,000-2.7%$190/sqft
    Source: Imagine MLS #26005924 Report a problem
    3/25/2026Price change$399,900+0.2%$195/sqft
    Source: Imagine MLS #26005924 Report a problem
    3/20/2026Listed for sale$399,000+10.8%$195/sqft
    Source: Owner Report a problem
    7/5/2022Sold$360,000-2.7%$176/sqft
    Source: Imagine MLS #22011011 Report a problem
    6/16/2022Pending sale$369,999$180/sqft
    Source: Imagine MLS #22011011 Report a problem
    6/3/2022Contingent$369,999$180/sqft
    Source: Imagine MLS #22011011 Report a problem
    5/27/2022Listed for sale$369,999$180/sqft
    Source: Imagine MLS #22011011 Report a problem
    5/27/2022Listing removed--
    Source: Imagine MLS #22005050 Report a problem
    5/25/2022Listed for sale$369,999$180/sqft
    Source: Imagine MLS #22005050 Report a problem
    3/24/2022Contingent$369,999$180/sqft
    Source: Imagine MLS #22005050 Report a problem
    3/19/2022Listed for sale$369,999+1474.5%$180/sqft
    Source: Imagine MLS #22005050 Report a problem
    5/27/2021Sold$23,500$11/sqft
    Source: Public Record Report a problem

    Public tax history

    YearProperty taxesTax assessment
    2025$3,497 $360,000
    2024$3,497 -1%$360,000
    2023$3,532 +106.6%$360,000 +134.1%
    2022$1,709 +1116.3%$153,795 +1130.4%
    2021$141 $12,500
    2020$141 -1.6%$12,500
    2019$143 +2.4%$12,500
    2018$139 +3.7%$12,500
    2017$134 +2%$12,500
    2016$132 +7.7%$12,500
    2015$122 -4.3%$12,500
    2014$128 +4.5%$12,500
    2010$122 $12,500
    Find assessor info on the county website

    Neighborhood: 40330

    Nearby schools

    GreatSchools rating
    Schools provided by the listing agent
    • Elementary: Mercer Co
    • Middle: King
    • High: Mercer Co

    Source: Imagine MLS. This data may not be complete. We recommend contacting the local school district to confirm school assignments for this home.

    Get pre-qualified for a loan
    At Zillow Home Loans, we can pre-qualify you in as little as 5 minutes with no impact to your credit score.

    An equal housing lender. NMLS #10287.

    Sell for more on Zillow
    Get a Zillow Showcase℠ listing at no additional cost and you could sell for .
    $380,100
    2% more
    +$7,602
    With Zillow Showcase(estimated)
    $387,702