A brand new, one-of-a-kind designer townhouse boasting custom finishes and a prime Carroll Gardens location. This meticulously rebuilt 20’ wide brick townhouse is a modern transformation of a classic that you have been waiting to call home. Set mid-block on a charming tree-lined street, 566 Henry has been transported into the 21st century through a gut renovation that lends itself to a bygone era of craftsmanship and quality, developed by Scali Construction.
Features of this masterpiece include 5-6 bedrooms, 5 full, 2 half baths, XL wide plank white oak flooring, gas fireplace, venetian plaster finished walls, exotic stone and tile finishing, four private outdoor spaces, multi-zone heating and cooling, integrated technology system (wall tablets with integrated cameras, intercom and smart window shades throughout), soaring ceiling heights, custom millwork, oversized doors and windows, two laundry rooms, private guest suite, den/bar, finished basement with full bathroom and laundry, and a metal roof deck with City and harbor views.
Through a bluestone paved front patio we enter the garden level of the home into an inviting foyer separating the private guest suite from the main residence. The guest suite is complete with en suite bathroom and a fully equipped custom kitchen boasting top of the line appliances and Carrara marble countertops. The main residence opens onto a thoughtful seating nook with a huge closet and storage. A playful powder room with a custom marble sink is down the hall adjacent the garden den. The bar is equipped with custom cabinets inlayed with reeded glass, under-counter appliance package, Navagio Blue Quartzite countertop and bespoke lighting by Jonathan Entler. The room has a wall of floor to ceiling windows and sliders opening to a bluestone finished backyard.
Heading up the stairs to the open floor plan parlor, you will immediately enjoy the gracious 10’ ceilings and flood of natural light. The front of the parlor is the perfect living room, grounded by a Venetian plaster finished gas fireplace. This room offers ideal proportions for your art and furniture collections while flowing seamlessly into the large dining and kitchen areas. The back parlor houses your dream kitchen, masterfully composed of Moon Ray Quartzite countertops and slab backsplash, streamlined custom cabinetry, and a fully integrated Bertazzoni appliance package including a top-of-the-line hooded 48" Bertazzoni Heritage range, 2 dishwashers and microwave drawer. An oversized 10 ft fluted island offers seating for 5 with prep sink and additional drawer storage, the XL Kallista main sink overlooks the bluestone patio and garden. Two walls of floor to ceiling white cabinetry discretely hide endless storage and pantry space and perfectly integrate a custom Dacor fridge and freezer. A stylish powder room off the kitchen is a showstopper.
On the third floor is your primary suite and home office with private terrace overlooking the backyard. The luxurious primary suite occupies the majority of the third floor, wrapped in gorgeous textured wallpaper and lit with wall Sconces and chandeliers by Rosie Li. An enormous walk-in closet and dressing room leads to a stunning en-suite spa-like sanctuary. Centered on an oversized soaking tub and tub-filler designed by Laura Kirar, this space includes a smart toilet, radiant heated floors, white oak double vanity with marble sinks topped with Blue Fantasy marble and fixtures by Kallista, Venetian plaster walls, and a walk-in steam shower.
The top floor has been divided into a laundry room and three spacious bedrooms including one with an en-suite bathroom PLUS a second bathroom for the others to share, stylishly outfitted in imported Italian, Spanish tile and Cedar & Moss lighting. Enjoy doing laundry with a side-by-side Electrolux washer/dryer, custom cabinetry, utility sink, magnolia wallpaper, gray subway tile and Carrara marble countertops.
Sold
$6,600,000
566 Henry St, Brooklyn, NY 11231
6beds
--sqft
Townhouse
Built in 1900
-- sqft lot
$7,165,700 Zestimate®
$--/sqft
$-- Estimated rent
Home value
$7,165,700
$6.38M - $8.10M
Not available
Zestimate® history
Owner options
List your home for rent
Find your next renter with Zillow Rental Manager. Plus, with online applications, you can quickly screen prospective tenants – for free.
Refinance and save
$31,863/mo
Est. payment
Refinancing to a lower rate could help reduce your monthly payments and save thousands over the life of the loan.
$31,863/mo
Est. payment
Explore your selling options
Work with a Zillow partner agent
Leverage their expertise and Zillow's premium Showcase listings to get your home seen by more buyers.
Get startedList with your own agent
Get your home in front of millions of buyers by listing it on Zillow.
Learn how to do itSell it yourself
Take full control of how buyers see your home on Zillow by listing For Sale by Owner (FSBO).
List your homeWhat's special
Zillow last checked:
Listing updated:
Listed by:
Nest Seekers International
Source: StreetEasy,MLS#: S1663872
Facts & features
Interior
Bedrooms & bathrooms
- Bedrooms: 6
- Bathrooms: 7
- Full bathrooms: 5
- 1/2 bathrooms: 2
Cooling
- Central Air
Appliances
- Included: Dishwasher, Washer/Dryer
- Laundry: Inside
Features
- Flooring: Hardwood
- Has fireplace: Yes
- Fireplace features: Gas
Interior area
- Total structure area: 0
Property
Features
- Patio & porch: Other, Deck, Terrace
- Exterior features: Courtyard, Balcony, Garden, Private Roof Deck, Terrace
- Has view: Yes
- View description: City, Garden, Skyline, Water
- Has water view: Yes
- Water view: Water
Details
- Parcel number: 003540032
- Special conditions: Resale
Construction
Type & style
- Home type: Townhouse
- Property subtype: Townhouse
Condition
- Year built: 1900
Community & HOA
Community
- Subdivision: Carroll Gardens
HOA
- Has HOA: Yes
- Amenities included: Laundry
Location
- Region: Brooklyn
Financial & listing details
- Tax assessed value: $5,266,000
- Annual tax amount: $9,936
- Date on market: 5/22/2023
Price history
| Date | Event | Price |
|---|---|---|
| 2/15/2024 | Sold | $6,600,000-5.7% |
Source: Public Record Report a problem | ||
| 11/29/2023 | Pending sale | $6,999,000 |
Source: StreetEasy Report a problem | ||
| 10/11/2023 | Price change | $6,999,000-5.4% |
Source: StreetEasy Report a problem | ||
| 9/5/2023 | Price change | $7,399,000-3.3% |
Source: StreetEasy Report a problem | ||
| 5/25/2023 | Listed for sale | $7,650,000+163.8% |
Source: StreetEasy Report a problem | ||
| 8/16/2021 | Sold | $2,900,000-6.5% |
Source: Public Record Report a problem | ||
| 3/1/2021 | Listing removed | -- |
Source: StreetEasy Report a problem | ||
| 12/15/2020 | Listed for sale | $3,100,000+6.2% |
Source: Bestreich Realty Group, LLC Report a problem | ||
| 10/1/2018 | Sold | $2,920,000-2.5% |
Source: Public Record Report a problem | ||
| 8/10/2018 | Pending sale | $2,995,000 |
Source: Carroll Gardens Realty Report a problem | ||
| 7/11/2018 | Price change | $2,995,000-7.8% |
Source: Carroll Gardens Realty Report a problem | ||
| 5/10/2018 | Listed for sale | $3,250,000 |
Source: Carroll Gardens Realty Report a problem | ||
Public tax history
| Year | Property taxes | Tax assessment |
|---|---|---|
| 2025 | $21,644 -13.6% | $315,960 +207.1% |
| 2024 | $25,064 | $102,900 -80.6% |
| 2023 | -- | $530,550 +1.7% |
| 2022 | -- | $521,550 +6.3% |
| 2021 | -- | $490,500 +3% |
| 2020 | $9,068 +8% | $476,100 +20% |
| 2019 | $8,399 | $396,900 +536.4% |
| 2018 | -- | $62,368 |
| 2017 | $7,933 +6.5% | $62,368 +8% |
| 2016 | $7,445 | $57,751 +3.3% |
| 2015 | $7,445 +54% | $55,923 +8% |
| 2014 | $4,833 | $51,801 +8% |
| 2013 | -- | $47,976 |
| 2012 | -- | $47,976 +8% |
| 2011 | -- | $44,424 +3.3% |
| 2010 | -- | $43,018 +8% |
| 2009 | -- | $39,847 +8% |
| 2008 | -- | $36,905 |
| 2007 | -- | $36,905 +8% |
| 2006 | -- | $34,173 +3.3% |
| 2005 | -- | $33,091 +8% |
| 2004 | -- | $30,652 +8% |
| 2003 | -- | $28,389 |
| 2002 | -- | $28,389 +8% |
| 2001 | -- | $26,287 +3.3% |
| 2000 | -- | $25,455 |
Find assessor info on the county website
Neighborhood: Carroll Gardens
Nearby homes
- $1,527,9001 bd1 ba-- sqft566 Henry St APT 3, Brooklyn, NY 11231Off Market

- $1,527,9001 bd1 ba-- sqft566 Henry St APT 1, Brooklyn, NY 11231Off Market
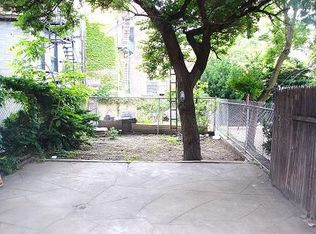
- $1,527,9001 bd1 ba-- sqft568 Henry St APT 3, Brooklyn, NY 11231Off Market
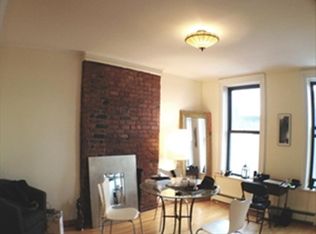
- $2,825,200-- bd-- ba2.6k sqft568 Henry St, Brooklyn, NY 11231Off Market
- $726,0001 bd1 ba3.2k sqft564 Henry St, Brooklyn, NY 11231Off Market
- $2,500,0003 bd3 ba1.9k sqft564 Henry St #1, Brooklyn, NY 11231Sold
- $1,670,5002 bd2 ba972 sqft564 Henry St #2, Brooklyn, NY 11231Off Market
- $1,599,0002 bd2 ba-- sqft564 Henry St #3, Brooklyn, NY 11231For Sale
Nearby schools
GreatSchools rating
- 8/10Ps 58 The CarrollGrades: PK-5Distance: 0.3 mi
- 4/10Brooklyn Secondary School For Collaborative StudiesGrades: 6-12Distance: 0.2 mi
