Skip main navigation
Under contract
  • $675,000

    566 Highland Ave, Newark City, NJ 07104

    6beds
    --sqft
    : 
    Loading
    Get pre-qualified
    Single Family Residence
    Built in 1909
    4,791 Square Feet Lot
    $-- Zestimate®
    $--/sqft
    $-- HOA

    What's special

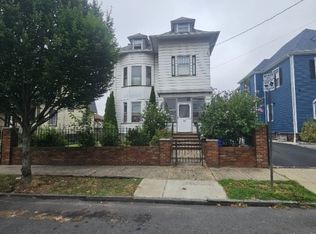
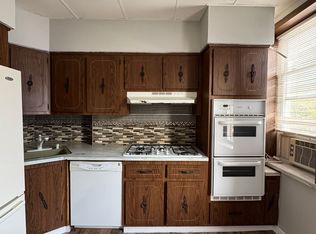
    This exquisite Colonial, nestled in the heart of Newark's historic Forest Hill neighborhood, showcases timeless elegance, refined architectural details, and abundant old-world charm. Built in 1909, this distinguished residence welcomes you with a gracious foyer that sets the tone for its classic sophistication. The inviting living room features an electric fireplace and elegant pocket doors, creating a warm and comfortable atmosphere ideal for entertaining and everyday living. The kitchen offers a unique and functional space perfect for cooking and gatherings, while the formal dining room, complete with a fireplace, enhances the home's charm and character. Additional highlights include a convenient powder room and central air conditioning for modern comfort. The home offers 6 spacious bedrooms and a total of 2.5 bathrooms, providing ample room for comfortable living. Outside, enjoy a marvelous backyard along with a storage shed, offering great space for outdoor enjoyment and convenience. Ideally located near Branch Brook Park, residents can experience the parks famous cherry blossoms in the spring and beautiful green spaces throughout the year. The nearby light rail station provides easy access to Newark Penn Station, connecting commuters to NJ Transit and PATH trains for a seamless trip into Manhattan and beyond. Sale is contingent upon the seller finding suitable housing.
    63 days
    |
    13
    |
    0
    |

    Zillow last checked:

    Listing updated:

    Listed by:

    Carmen Jimenez 973-450-4000,

    Re/Max Professionals I

    Source: GSMLS,MLS#: 4028357MLS Logo

      Facts & features

      Interior

      Bedrooms & bathrooms
      • Bedrooms: 6
      • Bathrooms: 3
      • Full bathrooms: 2
      • 1/2 bathrooms: 1
      Bedroom 1
      • Level: Second
      Bedroom 2
      • Level: Second
      Bedroom 3
      • Level: Second
      Bedroom 4
      • Level: Second
      Dining room
      • Features: Formal Dining Room
      • Level: First
      Family room
      • Level: Basement
      Kitchen
      • Features: Eat-in Kitchen
      • Level: First
      Living room
      • Level: First
      Basement
      • Features: Bath(s) Other, Family Room, Laundry Room, Storage Room, Utility Room
      Heating
      • 1 Unit, Forced Air, Natural Gas
      Cooling
      • 1 Unit, Central Air
      Appliances
      • Included: Carbon Monoxide Detector, Range/Oven-Gas, Gas Water Heater
      • Laundry: In Basement
      Features
      • Bedroom, Bathroom
      • Flooring: Wood
      • Basement: Yes,Finished
      • Number of fireplaces: 1
      • Fireplace features: Dining Room

      Property

      Parking
      • Total spaces: 4
      • Parking features: 1 Car Width, None
      • Uncovered spaces: 4
      Features
      • Patio & porch: Deck
      • Has private pool: Yes
      • Pool features: Outdoor Pool, Above Ground
      • Fencing: Privacy
      Lot
      • Size: 4,791 Square Feet
      • Dimensions: 50 x 100
      Details
      • Additional structures: Storage Shed
      • Parcel number: 1614007410000000150000

      Construction

      Type & style
      • Home type: SingleFamily
      • Architectural style: Colonial
      • Property subtype: Single Family Residence
      Materials
      • Vinyl Siding
      • Roof: Asphalt Shingle
      Condition
      • Year built: 1909

      Utilities & green energy

      • Gas: Gas In Street
      • Sewer: Public Sewer
      • Water: Public
      • Utilities for property: Gas In Street

      Community & HOA

      Community
      • Features: Storage
      • Security: Carbon Monoxide Detector(s), Fire Extinguisher, Smoke Detector(s), Carbon Monoxide Detector
      Location
      • Region: Newark

      Financial & listing details

      • Tax assessed value: $305,800
      • Annual tax amount: $12,228
      • Date on market: 5/23/2026
      • Exclusions: Washer and dryer
      • Ownership type: Fee Simple

        Estimated market value

        Not available

        Estimated sales range

        Not available

        Not available

        Price history

        DateEventPrice
        6/8/2026Pending sale$675,000
        Source: GSMLS #4028357 Report a problem
        5/23/2026Listed for sale$675,000+3.8%
        Source: GSMLS #4028357 Report a problem
        8/27/2024Listing removed--
        Source: GSMLS #3918496 Report a problem
        8/12/2024Listed for sale$650,000
        Source: GSMLS #3918496 Report a problem

        Public tax history

        Tax history is unavailable.

        Monthly payment

        Est. payment

        Payment breakdown

        Explore the cost of this home by adjusting the details. Changes won't be saved.
        All calculations are estimates and provided by Zillow, Inc. for informational purposes only. Actual amounts may vary.
        HOA fees may include property taxes on listings classified as Co-Ops. Contact the listing agent and/or owner for fee details.
        Mortgage interest rates are dependent on a number of factors, including credit score, down payment, and repayment length. Interest rate data provided by Zillow Group Marketplace, Inc. as of 1/1/1970 from various mortgage lenders with which we have lead or other similar arrangements; the Estimated Payment is an average of those rates.
        See how much you could borrow to make a competitive offer.

        Climate risks

        Neighborhood: Forest Hill

        Getting around

        75 / 100
        Very Walkable
        67 / 100
        Good Transit
        50 / 100
        Bikeable

        Nearby schools

        GreatSchools rating

        A local agent can set up tours, give advice and negotiate with sellers.

        A local lender can help you make sure your offer is ready when you are.

        Browse local experts

        Similar homes