Skip main navigation
Closed
  • Zestimate®
    $381,100

    566 Hillside Ln, Lenoir City, TN 37771

    3beds
    1,454sqft
    Single Family Residence, Residential
    Built in 2015
    7,405 Square Feet Lot
    $381,100 Zestimate®
    $262/sqft
    $2,094 Estimated rent

    Home value

    $381,100

    $358,000 - $408,000

    $2,094/mo

    Zestimate® history
    Loading
    Loading...

    Owner options

    List your home for rent

    $2,094/mo

    Rent Zestimate®

    Find your next renter with Zillow Rental Manager. Plus, with online applications, you can quickly screen prospective tenants – for free.

    Learn more

    $2,094/mo

    Rent Zestimate®

    Refinance and save

    $2,306/mo

    Est. payment

    Refinancing to a lower rate could help reduce your monthly payments and save thousands over the life of the loan.

    See today's rates

    $2,306/mo

    Est. payment

    Explore your selling options

    Work with a Zillow partner agent

    Leverage their expertise and Zillow's premium Showcase listings to get your home seen by more buyers.

    Get started

    List with your own agent

    Get your home in front of millions of buyers by listing it on Zillow.

    Learn how to do it

    Sell it yourself

    Take full control of how buyers see your home on Zillow by listing For Sale by Owner (FSBO).

    List your home

    What's special

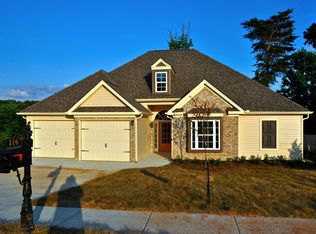
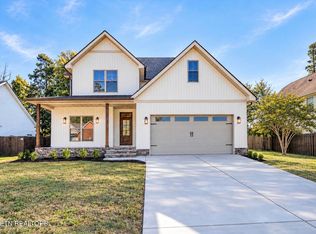
    Welcome to 566 Hillside Lane, where comfort, convenience, and freedom come together in one beautifully maintained ranch home in the heart of Lenoir City. Finding a home that offers main-level living, NO HOA, an unbeatable location, and a price under $400,000 is becoming harder and harder. This one checks every box. Built in 2015 and thoughtfully updated throughout, this 3-bedroom, 2-bath home offers nearly 1,500 square feet of inviting living space with tasteful finishes at every turn. The spacious living room is anchored by a beautiful gas fireplace featuring a custom wood mantel and detailed trim surround, creating a warm and inviting centerpiece for gathering with family and friends. Just beyond, the bright eat-in kitchen offers granite countertops, stainless steel appliances, rich wood cabinetry, a breakfast bar, and an elegant coffered ceiling over the dining area that adds a touch of character and craftsmanship. The private primary suite is designed for comfort, featuring granite double vanities, a beautifully tiled walk-in shower, and a spacious walk-in closet. Two additional bedrooms provide flexibility for family, guests, or a home office, while the dedicated mudroom and laundry room create a functional transition to the oversized two-car garage with additional storage space. Step outside to a fully fenced backyard complete with a patio that's ready for cookouts, morning coffee, or evenings spent unwinding. Mature trees line the rear of the property, providing added privacy while still offering plenty of room for kids, pets, or backyard entertaining. Located less than three miles from Highway 321, you'll enjoy quick access to shopping, restaurants, grocery stores, medical facilities, and all of the everyday conveniences that make Lenoir City one of East Tennessee's most sought-after communities.

    Zillow last checked:

    Listing updated:

    Listed by:

    Sean Bradke 865-966-5005,

    Keller Williams West Knoxville

    Bought with:

    Joanna Carolina Ham, 341691

    Southern Homes & Farms, LLC

    Source: RealTracs MLS as distributed by MLS GRID,MLS#: 3547953MLS Logo

    Facts & features

    Interior

    Bedrooms & bathrooms
    • Bedrooms: 3
    • Bathrooms: 2
    • Full bathrooms: 2
    • Main level bedrooms: 3
    Bedroom 1
    • Features: Walk-In Closet(s)
    • Level: Walk-In Closet(s)
    Heating
    • Central, Electric, Propane
    Cooling
    • Central Air
    Appliances
    • Included: Dishwasher, Disposal, Microwave, Range, Refrigerator
    • Laundry: Washer Hookup, Electric Dryer Hookup
    Features
    • Walk-In Closet(s)
    • Flooring: Carpet, Laminate, Tile
    • Number of fireplaces: 1
    Interior area
    • Total structure area: 1,454
    • Total interior livable area: 1,454 sqft
    • Finished area above ground: 1,454

    Property

    Parking
    • Total spaces: 2
    • Parking features: Garage Door Opener, Attached
    • Attached garage spaces: 2
    Features
    • Levels: One
    • Stories: 1
    • Patio & porch: Patio
    Lot
    • Size: 7,405 Square Feet
    • Features: Level
    • Topography: Level
    Details
    • Parcel number: 020P B 01100 000
    • Special conditions: Standard

    Construction

    Type & style
    • Home type: SingleFamily
    • Architectural style: Cottage
    • Property subtype: Single Family Residence, Residential
    Materials
    • Frame, Vinyl Siding
    Condition
    • New construction: No
    • Year built: 2015

    Utilities & green energy

    • Sewer: Public Sewer
    • Water: Public
    • Utilities for property: Electricity Available, Water Available

    Community & HOA

    Community
    • Security: Security System, Smoke Detector(s)
    • Subdivision: Oak Hills
    Location
    • Region: Lenoir City

    Financial & listing details

    • Price per square foot: $262/sqft
    • Tax assessed value: $203,300
    • Annual tax amount: $1,094
    • Date on market: 9/14/2026
    • Electric utility on property: Yes

    Price history

    DateEventPrice
    9/14/2026Sold$381,100+4.4%$262/sqft
    Source: RealTracs MLS as distributed by MLS GRID #3547953 Report a problem
    8/10/2026Pending sale$365,000$251/sqft
    Source: East Tennessee Realtors #1350834 Report a problem
    8/6/2026Listed for sale$365,000+43.7%$251/sqft
    Source: East Tennessee Realtors #1350834 Report a problem
    8/12/2021Sold$254,000-0.4%$175/sqft
    Source: East Tennessee Realtors #1157983 Report a problem
    7/3/2021Pending sale$255,000$175/sqft
    Source: East Tennessee Realtors #1157983 Report a problem
    6/28/2021Listed for sale$255,000+15.9%$175/sqft
    Source: East Tennessee Realtors #1157983 Report a problem
    7/31/2019Sold$220,000+2.4%$151/sqft
    Source: Public Record Report a problem
    6/9/2019Pending sale$214,900$148/sqft
    Source: Realty Executives Associates #1083312 Report a problem
    6/8/2019Listed for sale$214,900+32.7%$148/sqft
    Source: Realty Executives Associates #1083312 Report a problem
    9/4/2015Sold$162,000+1250%$111/sqft
    Source: Public Record Report a problem
    2/6/2015Listing removed$12,000-92.9%$8/sqft
    Source: Tellico Realty and Auction Co. Inc #880252 Report a problem
    1/5/2015Sold$170,000+1316.7%$117/sqft
    Source: Agent Provided Report a problem
    3/28/2014Listed for sale$12,000$8/sqft
    Source: Tellico Realty and Auction Co. Inc #880252 Report a problem

    Public tax history

    YearProperty taxesTax assessment
    2025$1,186 $50,825
    2024$1,186 -2.1%$50,825
    2023$1,212 +0.8%$50,825
    2022$1,202 $50,825
    2021-- $50,825 +19.8%
    2020$1,094 $42,425
    2019$1,094 +2.5%$42,425
    2018$1,067 0%$42,425
    2017$1,067 -1%$42,425 +3.1%
    2016$1,078 +0.7%$41,150
    2015$1,070 +448.7%$41,150 +448.7%
    2014$195 $7,500
    2013-- $7,500
    2012$188 $7,500
    2011$188 $7,500
    2010$188 +2.9%$7,500
    2009$183 -20.6%$7,500
    2008$230 +21.2%$7,500 +20%
    2007$190 $6,250
    Find assessor info on the county website

    Neighborhood: 37771

    Nearby schools

    GreatSchools rating
    Schools provided by the listing agent
    • Elementary: Lenoir City Elementary
    • Middle: Lenoir City Intermediate/Middle School
    • High: Lenoir City High School

    Source: RealTracs MLS as distributed by MLS GRID. This data may not be complete. We recommend contacting the local school district to confirm school assignments for this home.

    Get a cash offer in 3 minutes
    Find out how much your home could sell for in as little as 3 minutes with a no-obligation cash offer.
    Estimated market value

    $381,100

    Get a cash offer in 3 minutes
    Find out how much your home could sell for in as little as 3 minutes with a no-obligation cash offer.
    Estimated market value

    $381,100