Skip main navigation
Sold for $350,000
  • $350,000

    566 Hines Drive, Ayden, NC 28513

    4beds
    2,121sqft
    Single Family Residence
    Built in 2020
    0.32 Acres Lot
    $344,800 Zestimate®
    $165/sqft
    $2,609 Estimated rent

    Home value

    $344,800

    $317,000 - $376,000

    $2,609/mo

    Zestimate® history
    Loading
    Loading...

    Owner options

    List your home for rent

    $2,609/mo

    Rent Zestimate®

    Find your next renter with Zillow Rental Manager. Plus, with online applications, you can quickly screen prospective tenants – for free.

    Learn more

    $2,609/mo

    Rent Zestimate®

    Refinance and save

    $2,249/mo

    Est. payment

    Refinancing to a lower rate could help reduce your monthly payments and save thousands over the life of the loan.

    See today's rates

    $2,249/mo

    Est. payment

    Explore your selling options

    Work with a Zillow partner agent

    Leverage their expertise and Zillow's premium Showcase listings to get your home seen by more buyers.

    Get started

    List with your own agent

    Get your home in front of millions of buyers by listing it on Zillow.

    Learn how to do it

    Sell it yourself

    Take full control of how buyers see your home on Zillow by listing For Sale by Owner (FSBO).

    List your home

    What's special

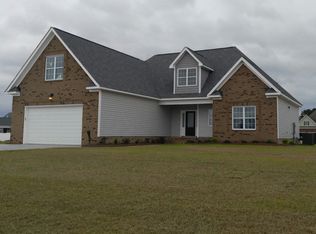
    This well-cared-for, move-in-ready home is only five years old and offers the perfect blend of modern comfort and timeless style. From the inviting covered front porch to the thoughtfully designed layout inside, it's a place that feels like home the moment you walk in. The open-concept kitchen with granite counters and stainless appliances flows seamlessly into the vaulted living room, complete with a cozy gas fireplace and plenty of natural light. The primary suite is a true retreat with a tray ceiling, spa-like bath featuring dual vanities, a tile walk-in shower, soaking tub, and a private door leading straight to the back patio. Two more bedrooms are located downstairs, while upstairs offers a flexible guest suite with full bath and walk-in closet. The second attic space has been finished into a playroom, giving you even more room to spread out. You'll also love the LVP floors in the main living areas, the laundry room with built-in cabinets and sink, the extra concrete parking pad, the gazebo out back that stays with the home and creates the perfect shaded spot for entertaining, the double garage, and the bright open lot with plenty of room to enjoy the outdoors. This one truly checks all the boxes—and it's ready for its next chapter. Come see it before it's gone!

    Zillow last checked:

    Listing updated:

    Listed by:

    Meridith Andrews 252-481-5981,

    Keller Williams Realty Points East

    Bought with:

    Emoni Stephens, 349590

    Keller Williams Crystal Coast

    Source: Hive MLS,MLS#: 100534492MLS LogoOriginating MLS: Coastal Plains Association of Realtors

    Facts & features

    Interior

    Bedrooms & bathrooms
    • Bedrooms: 4
    • Bathrooms: 3
    • Full bathrooms: 3
    Primary bedroom
    • Level: Primary Living Area
    Dining room
    • Features: Combination
    Heating
    • Electric, Heat Pump
    Cooling
    • Central Air
    Appliances
    • Included: Electric Cooktop, Built-In Microwave, Dishwasher
    • Laundry: Laundry Room
    Features
    • Master Downstairs, Walk-in Closet(s), Kitchen Island, Gas Log, Walk-In Closet(s)
    • Flooring: LVT/LVP, Carpet
    • Attic: Walk-In
    • Has fireplace: Yes
    • Fireplace features: Gas Log
    Interior area
    • Total structure area: 2,121
    • Total interior livable area: 2,121 sqft

    Property

    Parking
    • Total spaces: 2
    • Parking features: Off Street
    • Garage spaces: 2
    • Details: Extra parking pad
    Features
    • Levels: One and One Half
    • Stories: 2
    • Patio & porch: Patio
    • Fencing: Full,Back Yard
    Lot
    • Size: 0.32 Acres
    • Dimensions: .32 acres
    Details
    • Additional structures: Pergola
    • Parcel number: 076693
    • Zoning: R10
    • Special conditions: Standard

    Construction

    Type & style
    • Home type: SingleFamily
    • Property subtype: Single Family Residence
    Materials
    • Vinyl Siding
    • Foundation: Raised, Slab
    • Roof: Architectural Shingle
    Condition
    • New construction: No
    • Year built: 2020

    Utilities & green energy

    • Sewer: Public Sewer
    • Utilities for property: See Remarks

    Community & neighborhood

    Location
    • Region: Ayden
    • Subdivision: Bel Mar

    HOA & financial

    HOA
    • Has HOA: Yes
    • HOA fee: $134 annually
    • Amenities included: None
    • Association name: Bel Mar Home Owners Association

    Other

    Other facts
    • Listing agreement: Exclusive Right To Sell
    • Listing terms: Cash,Conventional,FHA,VA Loan

    Price history

    DateEventPrice
    2/10/2026Sold$350,000-1.4%$165/sqft
    Source: Hive MLS #100534492 Report a problem
    12/31/2025Pending sale$355,000$167/sqft
    Source: Hive MLS #100534492 Report a problem
    11/5/2025Price change$355,000-1.1%$167/sqft
    Source: Hive MLS #100534492 Report a problem
    10/9/2025Listed for sale$359,000+24.2%$169/sqft
    Source: Hive MLS #100534492 Report a problem
    5/27/2021Sold$289,000$136/sqft
    Source: Hive MLS #100259001 Report a problem
    4/1/2021Pending sale$289,000$136/sqft
    Source: Hive MLS #100259001 Report a problem
    3/1/2021Listed for sale$289,000$136/sqft
    Source: Hive MLS #100259001 Report a problem

    Public tax history

    YearProperty taxesTax assessment
    2025$4,168 +0.3%$345,155
    2024$4,156 +33.6%$345,155 +48.7%
    2023$3,111 +0.4%$232,088 +998.9%
    2022$3,099 $21,120 -90.9%
    2021-- $232,088 +998.9%
    2020$272 -2.2%$21,120
    2019$278 $21,120
    2018-- $21,120
    2017-- $21,120
    2016-- $21,120 -5.7%
    2015-- $22,400

    Find assessor info on the county website

    Neighborhood: 28513

    Nearby schools

    GreatSchools rating
    Schools provided by the listing agent
    • Elementary: Ayden Elementary School
    • Middle: Ayden Middle School
    • High: Ayden-Grifton High School

    Source: Hive MLS. This data may not be complete. We recommend contacting the local school district to confirm school assignments for this home.

    Get pre-qualified for a loan
    At Zillow Home Loans, we can pre-qualify you in as little as 5 minutes with no impact to your credit score.

    An equal housing lender. NMLS #10287.

    Sell for more on Zillow
    Get a Zillow Showcase℠ listing at no additional cost and you could sell for .
    $344,800
    2% more
    +$6,896
    With Zillow Showcase(estimated)
    $351,696