Get ready to fall in love with this open-concept, move-in ready home in Friendly Village! Nestled in a quiet all-ages community, this beautifully appointed home features a stunning kitchen with ample granite countertops, pantry, abundant cabinetry, and stainless steel appliances. Enjoy spa-like bathrooms with gorgeous stall showers, and a luxurious primary suite complete with a soaking tub, dual vanities, and a walk-in closet. Spacious rooms, a convenient laundry room, and newer HVAC add to the comfort. Water and sewer, property taxes, clubhouse, pool use and snow plowing on roadways is included in monthly land lease. Put this gem at the top of your list — Schedule your tour today!
Sold for $215,000
$215,000
566 Homewood Ln, Williamstown, NJ 08094
3beds
1,222sqft
Manufactured Home
Built in 1999
-- sqft lot
$220,600 Zestimate®
$176/sqft
$2,384 Estimated rent
Home value
$220,600
$201,000 - $243,000
$2,384/mo
Zestimate® history
Owner options
List your home for rent
$2,384/mo
Rent Zestimate®
Find your next renter with Zillow Rental Manager. Plus, with online applications, you can quickly screen prospective tenants – for free.
$2,384/mo
Rent Zestimate®
Refinance and save
$2,149/mo
Est. payment
Refinancing to a lower rate could help reduce your monthly payments and save thousands over the life of the loan.
$2,149/mo
Est. payment
Explore your selling options
Work with a Zillow partner agent
Leverage their expertise and Zillow's premium Showcase listings to get your home seen by more buyers.
Get startedList with your own agent
Get your home in front of millions of buyers by listing it on Zillow.
Learn how to do itSell it yourself
Take full control of how buyers see your home on Zillow by listing For Sale by Owner (FSBO).
List your homeWhat's special
Stunning kitchenNewer hvacConvenient laundry roomDual vanitiesSoaking tubWalk-in closetGorgeous stall showers
Zillow last checked:
Listing updated:
Listed by:
Diane Narleski 609-980-3730,
BHHS Fox & Roach - Haddonfield
Bought with:
Courtney Hawkins, 1865015
Real Broker, LLC
Source: Bright MLS,MLS#: NJGL2058240
Facts & features
Interior
Bedrooms & bathrooms
- Bedrooms: 3
- Bathrooms: 2
- Full bathrooms: 2
- Main level bathrooms: 2
- Main level bedrooms: 3
Rooms
- Room types: Living Room, Dining Room, Primary Bedroom, Bedroom 2, Kitchen, Bedroom 1, Laundry, Other
Primary bedroom
- Level: Main
- Area: 208 Square Feet
- Dimensions: 16 X 13
Primary bedroom
- Features: Walk-In Closet(s)
- Level: Unspecified
Bedroom 1
- Level: Main
- Area: 120 Square Feet
- Dimensions: 12 X 10
Bedroom 2
- Level: Main
- Area: 120 Square Feet
- Dimensions: 12 X 10
Dining room
- Level: Main
- Area: 108 Square Feet
- Dimensions: 12 X 9
Kitchen
- Features: Kitchen - Gas Cooking, Double Sink
- Level: Main
- Area: 90 Square Feet
- Dimensions: 10 X 9
Laundry
- Level: Main
- Area: 0 Square Feet
- Dimensions: 0 X 0
Living room
- Level: Main
- Area: 252 Square Feet
- Dimensions: 21 X 12
Other
- Description: BREAKFST
- Level: Main
- Area: 108 Square Feet
- Dimensions: 12 X 9
Heating
- Forced Air, Natural Gas
Cooling
- Central Air, Electric
Appliances
- Included: Built-In Range, Refrigerator, Dishwasher, Washer, Dryer, Gas Water Heater
- Laundry: Main Level, Laundry Room
Features
- Recessed Lighting, Upgraded Countertops, Pantry, Open Floorplan, Combination Kitchen/Living, Ceiling Fan(s), Bathroom - Stall Shower, Soaking Tub
- Flooring: Luxury Vinyl, Carpet
- Has basement: No
- Has fireplace: No
Interior area
- Total structure area: 1,222
- Total interior livable area: 1,222 sqft
- Finished area above ground: 1,222
Property
Parking
- Total spaces: 3
- Parking features: Inside Entrance, Driveway, Attached, Other, Attached Carport
- Attached garage spaces: 1
- Carport spaces: 2
- Covered spaces: 3
- Has uncovered spaces: Yes
Accessibility
- Accessibility features: 2+ Access Exits
Features
- Levels: One
- Stories: 1
- Patio & porch: Deck
- Exterior features: Street Lights, Lawn Sprinkler
- Pool features: Community
- Has view: Yes
- View description: Trees/Woods
Lot
- Features: Corner Lot
Details
- Additional structures: Above Grade
- Parcel number: 110000000000
- Lease amount: $848
- Zoning: RESID
- Special conditions: Standard
Construction
Type & style
- Home type: MobileManufactured
- Architectural style: Ranch/Rambler
- Property subtype: Manufactured Home
Materials
- Vinyl Siding
- Roof: Shingle
Condition
- Excellent
- New construction: No
- Year built: 1999
Utilities & green energy
- Electric: 200+ Amp Service
- Sewer: Public Sewer
- Water: Public
- Utilities for property: Cable Connected
Community & HOA
Community
- Subdivision: Friendly Village
HOA
- Has HOA: Yes
- Amenities included: Clubhouse, Billiard Room, Library, Pool
- Services included: Taxes, Water, Sewer, Trash, Common Area Maintenance
- HOA fee: $848 monthly
- HOA name: SUMMERFIELDS FRIENDLY VILLAGE
Location
- Region: Williamstown
- Municipality: MONROE TWP
Financial & listing details
- Price per square foot: $176/sqft
- Date on market: 6/6/2025
- Listing agreement: Exclusive Right To Sell
- Listing terms: Cash,Other
- Inclusions: Refrigerator, Stove, Appliances, Washer, Dryer, All Fixtures And Window Treatments.
- Exclusions: Shelf In Bedroom; Small Shed.
- Ownership: Land Lease
Price history
| Date | Event | Price |
|---|---|---|
| 9/22/2025 | Sold | $215,000-4.4%$176/sqft |
Source:  Bright MLS #NJGL2058240 Report a problem Bright MLS #NJGL2058240 Report a problem | ||
| 7/5/2025 | Pending sale | $225,000$184/sqft |
Source: Bright MLS #NJGL2058240 Report a problem | ||
| 6/28/2025 | Contingent | $225,000$184/sqft |
Source: Bright MLS #NJGL2058240 Report a problem | ||
| 6/6/2025 | Listed for sale | $225,000+139.4%$184/sqft |
Source: Bright MLS #NJGL2058240 Report a problem | ||
| 3/31/2018 | Sold | $94,000-10.5%$77/sqft |
Source: Agent Provided Report a problem | ||
| 12/23/2017 | Price change | $105,000-4.5%$86/sqft |
Source: Harvest Realty #1003286281 Report a problem | ||
| 10/23/2017 | Listed for sale | $110,000$90/sqft |
Source: Harvest Realty #7072944 Report a problem | ||
| 12/31/2011 | Listing removed | $110,000$90/sqft |
Source: Century 21 Rauh & Johns #5926778 Report a problem | ||
| 7/30/2011 | Listed for sale | $110,000-4.3%$90/sqft |
Source: Century 21 Rauh & Johns #5926778 Report a problem | ||
| 4/7/2011 | Listing removed | $114,900$94/sqft |
Source: Century 21 Rauh & Johns #5835285 Report a problem | ||
| 3/22/2011 | Price change | $114,900-8%$94/sqft |
Source: Century 21 Rauh & Johns #5835285 Report a problem | ||
| 2/11/2011 | Listed for sale | $124,900$102/sqft |
Source: Century 21 Rauh & Johns #5835285 Report a problem | ||
Public tax history
Tax history is unavailable.
Neighborhood: 08094
Nearby homes
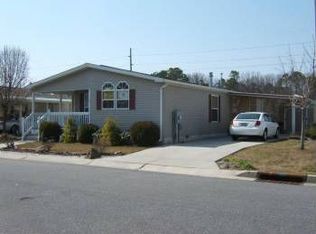
- $197,4002 bd2 ba-- sqft469 Edgemont Dr, Williamstown, NJ 08094Off Market
- $135,0002 bd2 ba1.2k sqft542 Dogwood Ln, Williamstown, NJ 08094Sold

- $127,5002 bd2 ba1k sqft530 Dogwood Ln, Williamstown, NJ 08094Sold

- $160,0002 bd2 ba1.4k sqft587 Starlight Ln, Williamstown, NJ 08094Sold
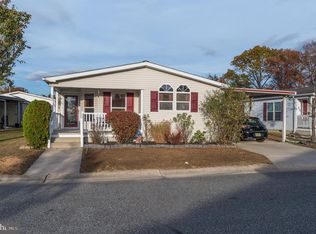
- $225,4002 bd2 ba-- sqft560 Homewood Ln, Williamstown, NJ 08094Off Market
- $180,8002 bd2 ba1.5k sqft520 Dogwood Ln, Williamstown, NJ 08094Off Market
- $246,9002 bd2 ba-- sqft568 Homewood Ln, Williamstown, NJ 08094Off Market
- $70,0002 bd2 ba1.2k sqft602 Club Dr, Williamstown, NJ 08094Sold
Nearby schools
GreatSchools rating
- 8/10Whitehall Elementary SchoolGrades: PK-4Distance: 0.4 mi
- 5/10Williamstown Middle SchoolGrades: 5-8Distance: 4.2 mi
- 4/10Williamstown High SchoolGrades: 9-12Distance: 4.5 mi
Schools provided by the listing agent
- District: Monroe Township Public Schools
Source: Bright MLS. This data may not be complete. We recommend contacting the local school district to confirm school assignments for this home.
Get a cash offer in 3 minutes
Find out how much your home could sell for in as little as 3 minutes with a no-obligation cash offer.
Estimated market value
$220,600
Get a cash offer in 3 minutes
Find out how much your home could sell for in as little as 3 minutes with a no-obligation cash offer.
Estimated market value
$220,600
- New Jersey
- Gloucester County
- Williamstown
- 08094
- 566 Homewood Ln
Nearby cities
Nearby neighborhoods
Nearby zip codes
Other Williamstown Topics
