Welcome to an extraordinary lakefront estate at 566 Island View Drive in Friendsville, where luxury, privacy, and the natural beauty of East Tennessee come together on 5.36 breathtaking acres along Fort Loudoun Lake. With over 220 feet of level lake frontage and exceptional indoor and outdoor living spaces in two buildings, this remarkable property offers a rare opportunity to own a private waterfront retreat designed for both refined everyday living and unforgettable entertaining.
The main residence offers more than 4,700 square feet of thoughtfully designed living space, completely remodeled in 2011 by the renowned local architect Bill Andrews, featuring 5 spacious bedrooms, 5 full bathrooms, and 2 half baths. From the moment you arrive, the home welcomes you with warmth and timeless appeal. Rich hardwood flooring flows throughout the main level, while expansive windows frame stunning lake views and fill the home with natural light.
At the center of the home is the inviting living room, highlighted by a striking wood-burning stone fireplace that creates a warm and elegant focal point. This space was designed for gathering, whether hosting friends and family or enjoying a quiet evening while taking in the peaceful lake setting.
The kitchen is both beautiful and highly functional, featuring high-end granite countertops, abundant cabinetry, and generous countertop space ideal for cooking, entertaining, and everyday use. Just off the kitchen is a separate breakfast room overlooking the lake, creating a perfect space to serve meals while enjoying the water views. A formal dining room near the front entrance provides an elegant setting for hosting holiday meals and special occasions.
From the kitchen, the home flows seamlessly into its outdoor living areas. Step onto the covered porch with a vaulted ceiling equipped with a gas hookup for a grill, ideal for outdoor cooking and gatherings. This space continues into a large screened-in deck, offering a peaceful place to relax and enjoy cool lake breezes and panoramic waterfront views.
The primary suite on the main level provides a spacious and comfortable retreat. The well-appointed primary bathroom features dual sinks, extensive cabinetry, a makeup counter, a jetted soaking tub, and a tiled walk-in shower with a rain shower head, creating a spa-like atmosphere designed for relaxation and convenience.
One of the most remarkable features of this home is that all five bedrooms enjoy beautiful views of Fort Loudoun Lake, allowing both residents and guests to wake up each morning to the tranquil beauty of the water. The home was carefully positioned to maximize its incredible lakefront setting from nearly every angle by Bill Andrews.
The lower level of the home provides an outstanding space for entertaining and recreation. The finished basement includes a large den area perfect for hosting gatherings, movie nights, or game-day events, creating an ideal secondary living space for family and guests. This level also features two additional bedrooms, a private office, and 2.5 bathrooms, providing excellent accommodations for visitors, extended family, or multi-generational living while maintaining privacy from the main living areas.
The home is equipped with geothermal heating, providing efficient and reliable warmth during cooler months. The property also benefits from two water sources:public water and a private well, along with an irrigation system that services the yard and flower beds, helping maintain the beautifully landscaped grounds.
Adding tremendous versatility to the estate is the second building, built in 2014, which offers more than 1,000 square feet of finished space. This structure features a large fitness center with stunning lake views, a full bathroom, workshop space, a conditioned storage room, a two-car carport, and a one-car garage. It provides the perfect space for a private gym, guest retreat, studio, hobby area, or future guest residence. The 5.36-acre property is gently rolling and beautifully balanced with open fields and mature wooded areas, creating a peaceful and private setting filled with wildlife. Deer, turkeys, and other small game are frequently seen throughout the property, while the shoreline attracts eagles, osprey, white pelicans, and a variety of ducks, making this a truly special environment for nature lovers.
The level lake frontage offers an ideal setting for lakeside recreation, outdoor games, gatherings, and events while providing easy access to the water.
For boating enthusiasts, the property features a private two-tier, two-boat slip dock designed to accommodate most boats up to approximately 48 feet in the main slip and up to 24' in the second slip. The upper sundeck offers expansive panoramic views of Fort Loudoun Lake, making it a fantastic space for relaxing in the sun, entertaining guests, or enjoying unforgettable sunsets over the water.
With its rare combination of acreage, stunning lake frontage, and exceptional living spaces, this estate offers a truly unique opportunity to experience the very best of Fort Loudoun Lake living. Whether you are seeking a private full-time residence, a luxury waterfront retreat, or a property designed for entertaining on a grand scale, 566 Island View Drive represents one of the most impressive lakefront offerings in East Tennessee.
Sold for $2,499,900
$2,499,900
566 Island View Dr, Friendsville, TN 37737
5beds
5,722sqft
Single Family Residence
Built in 1989
5.36 Acres Lot
$2,436,600 Zestimate®
$437/sqft
$3,771 Estimated rent
Home value
$2,436,600
$2.31M - $2.56M
$3,771/mo
Zestimate® history
Owner options
List your home for rent
$3,771/mo
Rent Zestimate®
Find your next renter with Zillow Rental Manager. Plus, with online applications, you can quickly screen prospective tenants – for free.
$3,771/mo
Rent Zestimate®
Refinance and save
$11,465/mo
Est. payment
Refinancing to a lower rate could help reduce your monthly payments and save thousands over the life of the loan.
$11,465/mo
Est. payment
Explore your selling options
Work with a Zillow partner agent
Leverage their expertise and Zillow's premium Showcase listings to get your home seen by more buyers.
Get startedList with your own agent
Get your home in front of millions of buyers by listing it on Zillow.
Learn how to do itSell it yourself
Take full control of how buyers see your home on Zillow by listing For Sale by Owner (FSBO).
List your homeWhat's special
Lakefront estatePrivate officeStriking wood-burning stone fireplacePanoramic waterfront viewsAbundant cabinetryExtensive cabinetryBeautifully landscaped grounds
Zillow last checked:
Listing updated:
Listed by:
Jay Blevins,
Blevins Grp, Realty Executives
Bought with:
Debby Hill, 319205
BHHS Dean-Smith Realty
Source: East Tennessee Realtors,MLS#: 1332504
Facts & features
Interior
Bedrooms & bathrooms
- Bedrooms: 5
- Bathrooms: 8
- Full bathrooms: 6
- 1/2 bathrooms: 2
Rooms
- Room types: Bonus Room
Heating
- Geothermal, Central, Ceiling, Heat Pump, Propane, Baseboard, Electric
Cooling
- Central Air, Ceiling Fan(s)
Appliances
- Included: Gas Cooktop, Dishwasher, Disposal, Dryer, Microwave, Range, Refrigerator, Self Cleaning Oven, Trash Compactor, Washer
Features
- Walk-In Closet(s), Cathedral Ceiling(s), Kitchen Island, Pantry, Wet Bar, Breakfast Bar, Bonus Room
- Flooring: Carpet, Hardwood, Tile
- Windows: Wood Frames, Insulated Windows
- Basement: Walk-Out Access,Finished
- Number of fireplaces: 1
- Fireplace features: Stone, Masonry, Wood Burning
Interior area
- Total structure area: 5,722
- Total interior livable area: 5,722 sqft
Property
Parking
- Total spaces: 6
- Parking features: Garage Faces Side, Garage Door Opener, Attached, Basement, Detached, RV Access/Parking
- Attached garage spaces: 3
- Carport spaces: 3
Features
- Exterior features: Irrigation System, Prof Landscaped, Dock
- Has view: Yes
- View description: Mountain(s), Country Setting, Trees/Woods
- Has water view: Yes
- Waterfront features: Waterfront
- Frontage type: Lakefront
Lot
- Size: 5.36 Acres
- Features: Cul-De-Sac, Private, Wooded, Irregular Lot, Level, Rolling Slope
Details
- Additional structures: Guest House
- Parcel number: 033 030.22
- Other equipment: Intercom
Construction
Type & style
- Home type: SingleFamily
- Architectural style: Traditional
- Property subtype: Single Family Residence
Materials
- Other, Wood Siding, Frame
Condition
- Year built: 1989
Utilities & green energy
- Sewer: Septic Tank
- Water: Public, Well
Community & HOA
Community
- Security: Security System, Smoke Detector(s)
- Subdivision: Watershaw
Location
- Region: Friendsville
Financial & listing details
- Price per square foot: $437/sqft
- Tax assessed value: $1,348,000
- Annual tax amount: $5,358
- Date on market: 3/13/2026
- Listing terms: Cash,Conventional
Price history
| Date | Event | Price |
|---|---|---|
| 4/14/2026 | Sold | $2,499,900$437/sqft |
Source:  East Tennessee Realtors #1332504 Report a problem East Tennessee Realtors #1332504 Report a problem | ||
| 3/14/2026 | Pending sale | $2,499,900$437/sqft |
Source: East Tennessee Realtors #1332504 Report a problem | ||
| 3/13/2026 | Listed for sale | $2,499,900$437/sqft |
Source: East Tennessee Realtors #1332504 Report a problem | ||
Public tax history
| Year | Property taxes | Tax assessment |
|---|---|---|
| 2025 | $5,358 | $337,000 |
| 2024 | $5,358 | $337,000 |
| 2023 | $5,358 -2.7% | $337,000 +51.1% |
| 2022 | $5,507 | $222,975 |
| 2021 | $5,507 | $222,975 |
| 2020 | $5,507 | $222,975 |
| 2019 | $5,507 +0.1% | $222,975 +0.1% |
| 2018 | $5,504 +2% | $222,850 |
| 2017 | $5,394 +14.2% | $222,850 +14.2% |
| 2016 | $4,722 +833.2% | $195,075 |
| 2015 | $506 | $195,075 |
| 2014 | -- | $195,075 -14.6% |
| 2013 | $4,912 | $228,475 |
| 2012 | $4,912 0% | $228,475 0% |
| 2011 | $4,912 +68.7% | $228,477 +60.1% |
| 2010 | $2,912 | $142,721 |
| 2009 | -- | $142,721 +4.3% |
| 2008 | $3,051 | $136,836 |
| 2007 | $3,051 +2.3% | $136,836 |
| 2006 | $2,983 -10.3% | $136,836 |
| 2005 | $3,325 +98.4% | $136,836 +75.5% |
| 2004 | $1,676 | $77,961 |
| 2002 | $1,676 | $77,961 |
| 2001 | -- | $77,961 -75% |
| 2000 | -- | $311,845 |
Find assessor info on the county website
Neighborhood: 37737
Nearby homes
- $909,300-- bd1 ba1.8k sqft554 Island View Dr, Friendsville, TN 37737Off Market
- $355,000-- bd3 ba3.8k sqft570 Island View Dr, Friendsville, TN 37737Sold
- $1,246,0004 bd3 ba3.4k sqft576 Island View Dr, Friendsville, TN 37737Off Market
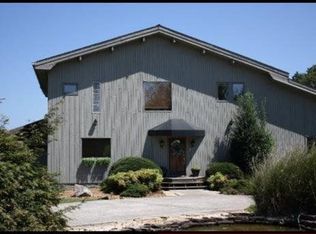
- $1,104,900-- bd2 ba3.1k sqft580 Island View Dr, Friendsville, TN 37737Off Market
- $1,504,200-- bd3 ba3.3k sqft586 Island View Dr, Friendsville, TN 37737Off Market
- $647,200-- bd-- ba-- sqft544 Island View Dr, Friendsville, TN 37737Off Market
- $678,000-- bd-- ba-- sqft544 Island View Dr, Friendsville, TN 37737Off Market
- $147,300-- bd-- ba-- sqft544 Island View Dr, Friendsville, TN 37737Off Market
Nearby schools
GreatSchools rating
- 6/10Friendsville Elementary SchoolGrades: K-5Distance: 1.9 mi
- 5/10Union Grove Middle SchoolGrades: PK,6-8Distance: 4.7 mi
- 7/10William Blount High SchoolGrades: 9-12Distance: 6.9 mi
Get a cash offer in 3 minutes
Find out how much your home could sell for in as little as 3 minutes with a no-obligation cash offer.
Estimated market value
$2,436,600
Get a cash offer in 3 minutes
Find out how much your home could sell for in as little as 3 minutes with a no-obligation cash offer.
Estimated market value
$2,436,600
- Tennessee
- Blount County
- Friendsville
- 37737
- 566 Island View Dr
Nearby cities
Nearby zip codes
Other Friendsville Topics
