Skip main navigation
Closed
  • $480,000

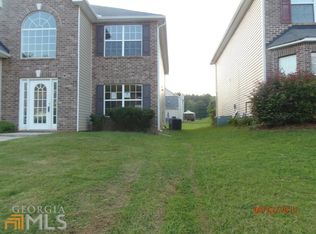
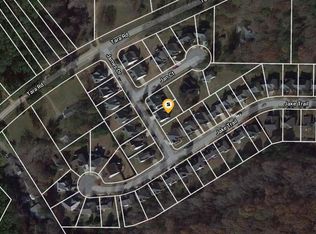
    566 Jake Trl, Jonesboro, GA 30238

    5beds
    3,736sqft
    Single Family Residence, Residential
    Built in 2006
    6,534 Square Feet Lot
    $459,800 Zestimate®
    $128/sqft
    $2,919 Estimated rent

    Home value

    $459,800

    $437,000 - $483,000

    $2,919/mo

    Zestimate® history
    Loading
    Loading...

    Owner options

    List your home for rent

    $2,919/mo

    Rent Zestimate®

    Find your next renter with Zillow Rental Manager. Plus, with online applications, you can quickly screen prospective tenants – for free.

    Learn more

    $2,919/mo

    Rent Zestimate®

    Refinance and save

    $2,994/mo

    Est. payment

    Refinancing to a lower rate could help reduce your monthly payments and save thousands over the life of the loan.

    See today's rates

    $2,994/mo

    Est. payment

    Explore your selling options

    Work with a Zillow partner agent

    Leverage their expertise and Zillow's premium Showcase listings to get your home seen by more buyers.

    Get started

    List with your own agent

    Get your home in front of millions of buyers by listing it on Zillow.

    Learn how to do it

    Sell it yourself

    Take full control of how buyers see your home on Zillow by listing For Sale by Owner (FSBO).

    List your home

    What's special

    Welcome to this exquisite 5-bedroom, 5.5-bathroom house that exudes elegance and luxury. Nestled in a desirable location, this property offers a 2-car garage for convenient parking. The heart of the home is the chef kitchen, equipped with top-of-the-line Samsung appliances, perfect for culinary enthusiasts. The large kitchen island provides ample cabinet storage and bar stool seating, creating a perfect space for entertaining guests or enjoying casual meals. It also comes with a pot filler conviently located over the 5-burner gas range. The step-down family room boasts a cozy fireplace, creating a warm and inviting atmosphere for relaxation. Hosting formal gatherings is a breeze in the full separate dining room, which comfortably accommodates a 12-seater table, allowing for memorable dining experiences. Retreat to the primary bedroom, a haven of tranquility, featuring a custom closet and a luxurious bathroom. Indulge in the soaking tub, enjoy the privacy of the water closet, or rejuvenate in the standing shower. One of the five bedrooms is conveniently situated on the main level, complete with a full bathroom, offering flexibility for guests or multigenerational living. Each bedroom in this remarkable home boasts its own private bathroom, ensuring comfort and convenience for all occupants. Convenience is key with laundry rooms located both upstairs and downstairs. This property has been rebuilt from the foundation up, and meticulously updated, ensuring a modern and fresh living experience. With four-sided Hardy Plank siding, Quartz countertops throughout, modern light fixtures, custom closets, remote controlled ceiling fans with 3 light settings, and so much more! Don't miss the opportunity to make this exceptional house your dream home. Schedule a showing today and prepare to be captivated by its beauty and charm. No HOA! Sold As-Is, Move-in ready, Vacant and ready for immediate closing! Make us a offer!

    Zillow last checked:

    Listing updated:

    Listing Provided by:

    Arlena Pless,

    EXP Realty, LLC.

    Bought with:

    Chanell Benton, 413499

    EXP Realty, LLC.

    Source: FMLS GA,MLS#: 7258947MLS Logo

    Facts & features

    Interior

    Bedrooms & bathrooms
    • Bedrooms: 5
    • Bathrooms: 6
    • Full bathrooms: 5
    • 1/2 bathrooms: 1
    • Main level bathrooms: 1
    • Main level bedrooms: 1
    Primary bedroom
    • Features: Double Master Bedroom
    • Level: Double Master Bedroom
    Bedroom
    • Features: Double Master Bedroom
    Primary bathroom
    • Features: Double Vanity, Separate Tub/Shower, Soaking Tub
    Dining room
    • Features: Open Concept, Separate Dining Room
    Kitchen
    • Features: Breakfast Bar, Cabinets White, Eat-in Kitchen, Kitchen Island, Pantry, Pantry Walk-In, Stone Counters, View to Family Room
    Heating
    • Central
    Cooling
    • Central Air, Ceiling Fan(s)
    Appliances
    • Included: Dishwasher, Gas Range, Gas Cooktop, Refrigerator, Microwave
    • Laundry: Common Area, Laundry Closet, Laundry Room
    Features
    • Double Vanity, High Speed Internet, Entrance Foyer, His and Hers Closets, Walk-In Closet(s)
    • Flooring: Carpet, Laminate
    • Windows: None
    • Basement: None
    • Number of fireplaces: 1
    • Fireplace features: Family Room
    • Common walls with other units/homes: No One Below
    Interior area
    • Total structure area: 3,736
    • Total interior livable area: 3,736 sqft
    • Finished area above ground: 3,273
    • Finished area below ground: 0

    Property

    Parking
    • Total spaces: 2
    • Parking features: Garage, Attached, Driveway, Garage Faces Front
    • Attached garage spaces: 2
    • Has uncovered spaces: Yes
    Accessibility
    • Accessibility features: None
    Features
    • Levels: Two
    • Stories: 2
    • Patio & porch: Rear Porch, Covered, Front Porch
    • Exterior features: Lighting
    • Pool features: None
    • Spa features: None
    • Fencing: None
    • Has view: Yes
    • View description: Other
    • Waterfront features: None
    • Body of water: None
    Lot
    • Size: 6,534 sqft
    • Features: Back Yard, Sloped, Front Yard
    Details
    • Additional structures: None
    • Parcel number: 05147D B052
    • Other equipment: None
    • Horse amenities: None

    Construction

    Type & style
    • Home type: SingleFamily
    • Architectural style: Traditional
    • Property subtype: Single Family Residence, Residential
    Materials
    • HardiPlank Type
    • Foundation: Slab
    • Roof: Composition
    Condition
    • Resale
    • New construction: No
    • Year built: 2006
    Details
    • Warranty included: Yes

    Utilities & green energy

    • Electric: 110 Volts, 220 Volts in Laundry, 220 Volts
    • Sewer: Public Sewer
    • Water: Public
    • Utilities for property: Cable Available, Electricity Available, Natural Gas Available, Phone Available, Sewer Available, Water Available
    Green energy
    • Energy efficient items: None
    • Energy generation: None

    Community & neighborhood

    Security
    • Security features: Fire Alarm
    Community
    • Community features: Sidewalks
    Location
    • Region: Jonesboro
    • Subdivision: Ewing Estates

    Other

    Other facts
    • Road surface type: Paved

    Price history

    DateEventPrice
    8/1/2024Listing removed--
    Source: GAMLS #20168761 Report a problem
    2/16/2024Price change$459,900-2.1%$123/sqft
    Source: GAMLS #20168761 Report a problem
    1/26/2024Listed for sale$469,900-2.1%$126/sqft
    Source: FMLS GA #7328961 Report a problem
    10/18/2023Sold$480,000-1.8%$128/sqft
    Source: FMLS GA #7258947 Report a problem
    9/25/2023Pending sale$488,900$131/sqft
    Source: FMLS GA #7258947 Report a problem
    8/15/2023Listed for sale$488,900+475.2%$131/sqft
    Source: GAMLS #10192220 Report a problem
    1/31/2022Sold$85,000+44.1%$23/sqft
    Source: Public Record Report a problem
    1/15/2022Pending sale$59,000$16/sqft
    Source: GAMLS #20011184 Report a problem
    1/11/2022Listed for sale$59,000-27.2%$16/sqft
    Source: GAMLS #20011184 Report a problem
    4/28/2014Listing removed$1,275
    Source: WRI Property Management, LLC Report a problem
    4/15/2014Listed for rent$1,275
    Source: WRI Property Management, LLC Report a problem
    6/28/2013Listing removed$1,275
    Source: WRI Property Management Report a problem
    5/14/2013Listed for rent$1,275
    Source: WRI Property Management Report a problem
    4/2/2013Sold$81,000-62.3%$22/sqft
    Source: Public Record Report a problem
    4/27/2006Sold$214,800$57/sqft
    Source: Public Record Report a problem

    Public tax history

    YearProperty taxesTax assessment
    2025$7,554 +10%$206,240 +17.8%
    2024$6,867 +192%$175,040 +173.2%
    2023$2,352 +2.7%$64,080 +11.6%
    2022$2,291 +22.6%$57,400 +23.8%
    2021$1,869 -30.2%$46,360 -29.8%
    2020$2,678 -1.5%$66,000 -60%
    2019$2,717 $165,000 +136.7%
    2018$2,717 +50.8%$69,720 +60.9%
    2017$1,801 $43,338
    2016$1,801 $43,338
    2015$1,801 +13.7%--
    2014$1,585 +3.7%$32,400
    2013$1,529 -0.8%--
    2012$1,541 -9.7%--
    2011$1,707 +2.1%--
    2010$1,671 -30.3%--
    2009$2,398 +13.8%--
    2008$2,106 -2%--
    2007$2,150 +246.5%--
    2006$620 --

    Find assessor info on the county website

    Neighborhood: 30238

    Nearby schools

    GreatSchools rating
    Schools provided by the listing agent
    • Elementary: Hawthorne - Clayton
    • High: Lovejoy

    Source: FMLS GA. This data may not be complete. We recommend contacting the local school district to confirm school assignments for this home.

    Get a cash offer in 3 minutes
    Find out how much your home could sell for in as little as 3 minutes with a no-obligation cash offer.
    Estimated market value
    $459,800
    Get a cash offer in 3 minutes
    Find out how much your home could sell for in as little as 3 minutes with a no-obligation cash offer.
    Estimated market value
    $459,800