Skip main navigation
Off market
  • $290,300

    566 Kaymin Hill Ct, Lexington, SC 29073

    3beds
    1,855sqft
    SingleFamily
    Built in 2009
    6,969 Square Feet Lot
    $290,300 Zestimate®
    $156/sqft
    $2,017 Estimated rent

    Home value

    $290,300

    $276,000 - $305,000

    $2,017/mo

    Zestimate® history
    Loading
    Loading...

    Owner options

    List your home for rent

    $2,017/mo

    Rent Zestimate®

    Find your next renter with Zillow Rental Manager. Plus, with online applications, you can quickly screen prospective tenants – for free.

    Learn more

    $2,017/mo

    Rent Zestimate®

    Refinance and save

    $1,684/mo

    Est. payment

    Refinancing to a lower rate could help reduce your monthly payments and save thousands over the life of the loan.

    See today's rates

    $1,684/mo

    Est. payment

    Explore your selling options

    Work with a Zillow partner agent

    Leverage their expertise and Zillow's premium Showcase listings to get your home seen by more buyers.

    Get started

    List with your own agent

    Get your home in front of millions of buyers by listing it on Zillow.

    Learn how to do it

    Sell it yourself

    Take full control of how buyers see your home on Zillow by listing For Sale by Owner (FSBO).

    List your home

    What's special

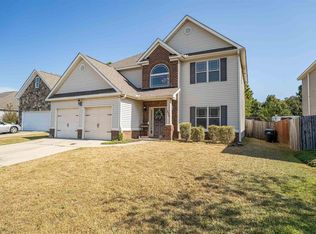
    Beautiful and spacious one level home in Lexington! This 3 bedroom 2 bath home is one of the few custom built original homes in the neighborhood. Amazing open floorplan with vaulted ceilings and molding throughout all of the living area. This kitchen is a cook's delight with lots of cabinet space, granite countertops, eat in area and plenty of natural light. There is an island with extra storage space and the pantry has wooden pull out drawers. Open the French doors off the kitchen to lead to a beautiful new deck and platform for your grill. Beautiful hardwood floors throughout all the Living areas and carpet in all the bedrooms. The living room has a stunning stone fireplace and built ins for a custom look. Formal dining room is large enough for a large family table or could be made into an office area. The split floorplan offers the Master bedroom with box ceilings plenty of privacy as it is set apart from the other 2 bedrooms. Large master bath with double vanity, granite counter tops, seperate shower, jetted tub and huge walk in closet. Both bedrooms 2 and 3 are nice size and share a full hall bath. 2 car garage has extra room for tools, lawn mower and yard stuff! The backyard is nestled in front of a wooded lot offering privacy. Windstone at White Knoll is a small community located 5 mins to shopping, restaurants and entertainment. Great schools and so much more. Don't miss this home!

    This property is off market, which means it's not currently listed for sale or rent on Zillow. This may be different from what's available on other websites or public sources.
    Facts & features

    Interior

    Bedrooms & bathrooms
    • Bedrooms: 3
    • Bathrooms: 2
    • Full bathrooms: 2
    • Main level bathrooms: 2
    Heating
    • Heat pump
    Cooling
    • Central
    Appliances
    • Included: Dishwasher, Garbage disposal, Microwave
    • Laundry: Mud Room, Electric, Heated Space
    Features
    • Bookcases, Ceiling Fan
    • Flooring: Hardwood
    • Has fireplace: Yes
    • Fireplace features: Gas Log-Natural
    Interior area
    • Total interior livable area: 1,855 sqft

    Property

    Parking
    • Total spaces: 2
    • Parking features: Garage - Attached
    Features
    • Patio & porch: Deck, Front Porch
    • Exterior features: Stone, Vinyl
    Lot
    • Size: 6,969 sqft
    Details
    • Parcel number: 00761401017

    Construction

    Type & style
    • Home type: SingleFamily
    • Architectural style: Traditional
    Condition
    • Year built: 2009

    Utilities & green energy

    • Sewer: Public Sewer
    • Water: Public

    Community & neighborhood

    Location
    • Region: Lexington

    HOA & financial

    HOA
    • Has HOA: Yes
    • HOA fee: $10 monthly
    • Services included: Common Area Maintenance

    Other

    Other facts
    • Sewer: Public Sewer
    • WaterSource: Public
    • RoadSurfaceType: Paved
    • Appliances: Dishwasher, Disposal, Microwave Above Stove
    • FireplaceYN: true
    • GarageYN: true
    • AttachedGarageYN: true
    • HeatingYN: true
    • PatioAndPorchFeatures: Deck, Front Porch
    • CoolingYN: true
    • FireplacesTotal: 1
    • ConstructionMaterials: Stone, Vinyl
    • CurrentFinancing: Conventional, Cash, FHA-VA
    • ArchitecturalStyle: Traditional
    • MainLevelBathrooms: 2
    • LaundryFeatures: Mud Room, Electric, Heated Space
    • AssociationFeeIncludes: Common Area Maintenance
    • ParkingFeatures: Garage Door Opener, Garage Attached, Main
    • RoomKitchenFeatures: Granite Counters, Kitchen Island, Pantry, Floors-Hardwood, Cabinets-Painted
    • RoomLivingRoomFeatures: Fireplace, Floors-Hardwood, Molding, Books, Ceilings-High (over 9 Ft), Ceiling-Vaulted
    • RoomMasterBedroomFeatures: Walk-In Closet(s), High Ceilings, Whirlpool, Bath-Private, Separate Shower, Ceilings-Box
    • RoomBedroom2Features: Ceiling Fan(s), High Ceilings, Bath-Shared, Closet-Private
    • InteriorFeatures: Bookcases, Ceiling Fan
    • RoomBedroom2Level: Main
    • RoomBedroom3Level: Main
    • RoomDiningRoomLevel: Main
    • RoomKitchenLevel: Main
    • RoomLivingRoomLevel: Main
    • RoomMasterBedroomLevel: Main
    • RoomBedroom3Features: High Ceilings, Bath-Shared, Closet-Private
    • Cooling: Heat Pump 1st Lvl
    • Heating: Heat Pump 1st Lvl
    • RoomDiningRoomFeatures: Floors-Hardwood
    • FireplaceFeatures: Gas Log-Natural
    • MlsStatus: Active
    • Road surface type: Paved

    Price history

    DateEventPrice
    12/7/2020Sold$215,000$116/sqft
    Source: Public Record Report a problem
    10/31/2020Listed for sale$215,000+43.3%$116/sqft
    Source: Fathom Realty SC LLC #505391 Report a problem
    10/9/2012Sold$150,000-2.9%$81/sqft
    Source: Public Record Report a problem
    10/4/2012Pending sale$154,500$83/sqft
    Source: Exit Real Est Consultants #313136 Report a problem
    9/20/2012Listed for sale$154,500+6080%$83/sqft
    Source: Exit Real Est Consultants #313136 Report a problem
    10/12/2011Sold$2,500$1/sqft
    Source: Public Record Report a problem

    Public tax history

    YearProperty taxesTax assessment
    2024$1,284 +4.4%$8,600
    2023$1,230 -4%$8,600
    2022$1,281 $8,600
    2021-- $8,600 +38.3%
    2019-- $6,219
    2018$967 +1.9%$6,219
    2017$949 +3.1%$6,219
    2016$921 +0.9%$6,219
    2015$912 $6,219 -11.8%
    2014$912 -7.7%$7,052 +0%
    2013$989 $7,050 -33.4%
    2012-- $10,580
    2011-- $10,580
    2010-- $10,580 +468.8%
    2009-- $1,860
    2008-- $1,860

    Find assessor info on the county website

    Neighborhood: 29073

    Nearby schools

    GreatSchools rating
    Schools provided by the listing agent
    • Elementary: Carolina Springs
    • Middle: Carolina Springs
    • High: White Knoll
    • District: Lexington One

    Source: The MLS. This data may not be complete. We recommend contacting the local school district to confirm school assignments for this home.

    Get a cash offer in 3 minutes
    Find out how much your home could sell for in as little as 3 minutes with a no-obligation cash offer.
    Estimated market value
    $290,300
    Get a cash offer in 3 minutes
    Find out how much your home could sell for in as little as 3 minutes with a no-obligation cash offer.
    Estimated market value
    $290,300