Experience serene lakeside living from the expansive back deck, offering views that redefine relaxation. This stunning remodel leaves no stone unturned, boasting a brand-new roof, top-of-the-line appliances, a modernized kitchen and bathroom, gorgeous flooring, and countless other upgrades. And that's just the beginning! Your purchase includes an additional lot, (567 Lake Eliza Gtwy), across the road, complete with a detached garage.
Closed
$237,500
566 Lake Eliza Gtwy, Hebron, IN 46341
2beds
1,380sqft
Single Family Residence
Built in 1957
4,094 Square Feet Lot
$242,300 Zestimate®
$172/sqft
$1,591 Estimated rent
Home value
$242,300
$230,000 - $254,000
$1,591/mo
Zestimate® history
Owner options
List your home for rent
$1,591/mo
Rent Zestimate®
Find your next renter with Zillow Rental Manager. Plus, with online applications, you can quickly screen prospective tenants – for free.
$1,591/mo
Rent Zestimate®
Refinance and save
$1,555/mo
Est. payment
Refinancing to a lower rate could help reduce your monthly payments and save thousands over the life of the loan.
$1,555/mo
Est. payment
Explore your selling options
Work with a Zillow partner agent
Leverage their expertise and Zillow's premium Showcase listings to get your home seen by more buyers.
Get startedList with your own agent
Get your home in front of millions of buyers by listing it on Zillow.
Learn how to do itSell it yourself
Take full control of how buyers see your home on Zillow by listing For Sale by Owner (FSBO).
List your homeWhat's special
Zillow last checked:
Listing updated:
Listed by:
Jennifer Ward,
Double Diamond Real Estate LLC 219-462-6900
Bought with:
Jennifer Ward, RB14032011
Double Diamond Real Estate LLC
Source: NIRA as distributed by MLS GRID,MLS#: 803963
Facts & features
Interior
Bedrooms & bathrooms
- Bedrooms: 2
- Bathrooms: 1
- Full bathrooms: 1
Rooms
- Room types: Bedroom 2, Primary Bedroom, Laundry, Living Room, Kitchen
Primary bedroom
- Area: 144.5
- Dimensions: 17.0 x 8.5
Bedroom 2
- Area: 133
- Dimensions: 14.0 x 9.5
Kitchen
- Area: 337.5
- Dimensions: 22.5 x 15.0
Laundry
- Area: 81
- Dimensions: 9.0 x 9.0
Living room
- Description: Open concept including kitchen.
- Area: 562.5
- Dimensions: 25.0 x 22.5
Heating
- Natural Gas, Forced Air
Appliances
- Included: Dishwasher, Refrigerator, Washer, Stainless Steel Appliance(s), Dryer
- Laundry: In Basement
Features
- Cathedral Ceiling(s), Storage, Recessed Lighting, Pantry, Open Floorplan, Natural Woodwork, High Ceilings, Entrance Foyer, Eat-in Kitchen, Ceiling Fan(s)
- Basement: Finished,Walk-Out Access
- Has fireplace: No
Interior area
- Total structure area: 1,380
- Total interior livable area: 1,380 sqft
- Finished area above ground: 980
Property
Parking
- Total spaces: 1.5
- Parking features: Detached
- Garage spaces: 1.5
Features
- Levels: One
- Patio & porch: Deck
- Exterior features: None
- Pool features: None
- Fencing: None
- Has view: Yes
- View description: Lake
- Has water view: Yes
- Water view: Lake
Lot
- Size: 4,094 Square Feet
- Dimensions: 41 x 100
- Features: Back Yard, Views
Details
- Has additional parcels: Yes
- Parcel number: 641101116005.000018
- Zoning description: Residential
Construction
Type & style
- Home type: SingleFamily
- Architectural style: Bungalow
- Property subtype: Single Family Residence
Condition
- Updated/Remodeled
- New construction: No
- Year built: 1957
Utilities & green energy
- Electric: Other
- Sewer: Public Sewer
- Water: Well
- Utilities for property: Electricity Connected, Sewer Connected, Natural Gas Connected
Community & HOA
Community
- Features: Fishing, Lake
- Security: Smoke Detector(s)
- Subdivision: Lake Eliza View 1st Add
HOA
- Has HOA: No
Location
- Region: Hebron
Financial & listing details
- Price per square foot: $172/sqft
- Tax assessed value: $55,300
- Annual tax amount: $249
- Date on market: 5/18/2024
- Listing agreement: Exclusive Right To Sell
- Listing terms: Cash,VA Loan,FHA,Conventional
- Road surface type: Gravel
Price history
| Date | Event | Price |
|---|---|---|
| 7/23/2024 | Sold | $237,500-5%$172/sqft |
Source:  NIRA as distributed by MLS GRID #803963 Report a problem NIRA as distributed by MLS GRID #803963 Report a problem | ||
| 5/24/2024 | Contingent | $250,000$181/sqft |
Source: NIRA as distributed by MLS GRID #803963 Report a problem | ||
| 5/18/2024 | Listed for sale | $250,000+284.6%$181/sqft |
Source: NIRA as distributed by MLS GRID #803963 Report a problem | ||
| 9/8/2023 | Sold | $65,000+52.1%$47/sqft |
Source: NIRA as distributed by MLS GRID #527602 Report a problem | ||
| 5/3/2022 | Sold | $42,735$31/sqft |
Source: Public Record Report a problem | ||
Public tax history
| Year | Property taxes | Tax assessment |
|---|---|---|
| 2014 | $169 -7.4% | $55,300 +5.3% |
| 2013 | $183 -6.2% | $52,500 -1.5% |
| 2012 | $195 +11.7% | $53,300 -7.6% |
| 2011 | $174 +16.9% | $57,700 +2.9% |
| 2010 | $149 +3.8% | $56,100 +1.4% |
| 2009 | $144 | $55,300 |
| 2008 | -- | $55,300 |
Find assessor info on the county website
Neighborhood: 46341
Nearby homes
- $178,2002 bd1 ba980 sqft566 Lake Eliza Gtwy, Hebron, IN 46341Off Market
- $226,8002 bd1 ba1.4k sqft584 Lake Eliza Gtwy, Hebron, IN 46341Off Market

- $240,0003 bd1 ba1.5k sqft568 Lake Eliza Gtwy, Hebron, IN 46341Sold
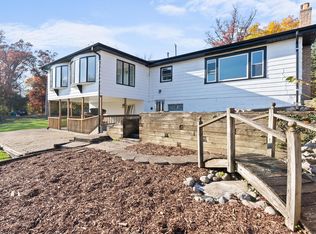
- $9,0000.94 Acres562 Lake Eliza Gtwy, Hebron, IN 46341Off Market
- $--2 bd1 ba1.5k sqft562 Lake Eliza Gtwy, Hebron, IN 46341Off Market
- $125,000-- bd-- ba-- sqft567 W Lake Eliza Gtwy, Hebron, IN 46341Off Market
- $326,200-- bd2 ba1.9k sqft563 Lake Eliza Gtwy, Hebron, IN 46341Off Market
- $19,000-- bd-- ba-- sqft563 Lake Eliza Gtwy, Hebron, IN 46341Off Market
Nearby schools
GreatSchools rating
- 9/10Porter Lakes Elementary SchoolGrades: PK-3Distance: 2.4 mi
- 8/10Boone Grove Middle SchoolGrades: 6-8Distance: 5.9 mi
- 8/10Boone Grove High SchoolGrades: 9-12Distance: 2.6 mi
Get a cash offer in 3 minutes
Find out how much your home could sell for in as little as 3 minutes with a no-obligation cash offer.
Estimated market value
$242,300
Get a cash offer in 3 minutes
Find out how much your home could sell for in as little as 3 minutes with a no-obligation cash offer.
Estimated market value
$242,300
- Indiana
- Porter County
- Hebron
- 46341
- 566 Lake Eliza Gtwy
Nearby cities
Nearby zip codes
Other Hebron Topics
