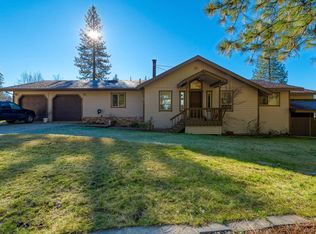
Set within the prestigious Chandler Ranch Homesites, an exclusive enclave of just 20 estate parcels, this exceptional custom residence offers a rare blend of privacy, elegance, and natural beauty. The gently winding approach along the private entrance "Main Ranch Road" welcomes you with sweeping meadow vistas and a sense of arrival befitting a distinguished country estate. Thoughtfully designed with timeless architectural character, the home evokes the charm of an English manor while incorporating modern comfort and functionality. Rich wide-plank walnut flooring, soaring ceilings, and a dramatic living room highlighted by a unique bridged walkway create an atmosphere of sophistication and warmth. Two gas fireplaces provide inviting gathering spaces throughout the home, while custom leaded-glass accents showcase the exceptional craftsmanship found in every detail. The gourmet kitchen is designed for both everyday living and entertaining, featuring custom cherry cabinetry, a generous center island, granite and marble countertops, and a spacious walk-in pantry. The luxurious primary suite serves as a private retreat, complete with a large walk-in closet and spa-inspired bath offering dual vanities and a relaxing soaking tub. This home includes Office/den fit for a king on the main floor along with the primary bedroom. Adding to the home's versatility is a substantial semi-finished walk-out basement with an additional half bath, providing endless possibilities for a recreation room, home gym, workshop, media room, or expanded guest accommodations. Outside, the beautifully landscaped grounds create a tranquil park-like setting. Enjoy the soothing sounds of a picturesque koi pond and waterfall, tend to the fenced garden area, or simply relax and take in the peaceful surroundings. Offering refined living in one of the area's most coveted estate communities, this remarkable property is a rare opportunity to experience luxury, privacy, and timeless elegance.
For sale
Price cut: $20K (8/22)
$875,000
566 Main Ranch Rd, East Quincy, CA 95971
4beds
3,198sqft
Single Family Residence
Built in 2006
2.75 Acres Lot
$-- Zestimate®
$274/sqft
$-- HOA
What's special
Substantial semi-finished walk-out basementFenced garden areaGourmet kitchenCustom cherry cabinetryPeaceful surroundingsGranite and marble countertopsLuxurious primary suite
- 90 days
- 522
- 29
Zillow last checked:
Listing updated:
Listed by:
LINDA CARR 530-412-2482,
WHITEHAWK PROPERTY SVS,
NATALIE LIVEZEY 530-386-5450,
WHITEHAWK PROPERTY SVS
Source: Plumas AOR,MLS#: 2600630
Facts & features
Interior
Bedrooms & bathrooms
- Bedrooms: 4
- Bathrooms: 4
- Full bathrooms: 2
- 1/2 bathrooms: 2
Rooms
- Room types: Den, Dining Room, Foyer, Kitchen, Loft, Living Room, Pantry, Utility Room
Heating
- Forced Air, Geothermal
Cooling
- Central Air, Ceiling Fan(s)
Appliances
- Included: Dishwasher, Disposal, Gas Oven, Gas Range, Microwave, Refrigerator, Propane Water Heater
- Laundry: Washer Hookup, Electric Dryer Hookup
Features
- Open Beams/Beamed Ceailings, Gas Range Connection, High Ceilings, Hot Tub/Spa, Bath in Primary Bedroom, Stall Shower, Tub Shower, Vaulted Ceiling(s), Walk-In Closet(s), Window Treatments, Entrance Foyer, Loft, Pantry, Utility Room
- Flooring: Carpet, Hardwood
- Windows: Double Pane Windows
- Basement: Concrete,Partially Finished,Walk-Out Access
- Attic: Crawl Space
- Has fireplace: Yes
- Fireplace features: Gas Log
Interior area
- Total interior livable area: 3,198 sqft
Video & virtual tour
Property
Parking
- Total spaces: 2
- Parking features: Asphalt, Off Street, On Street, Garage Door Opener
- Attached garage spaces: 2
- Has uncovered spaces: Yes
- Details: Off-Street Parking, Street Parking
Features
- Levels: Two
- Stories: 2
- Patio & porch: Deck, Patio, Porch
- Exterior features: Deck, Dog Run, Fence, Sprinkler/Irrigation, Landscaping, Lighting, Porch, Patio, Private Yard
- Has spa: Yes
- Fencing: Chain Link,Wood,Partial
- Has view: Yes
- View description: Mountain(s)
- Waterfront features: None
Lot
- Size: 2.75 Acres
- Features: Cul-De-Sac, Easement, Irregular Lot, Wooded, Sprinklers In Rear, Sprinklers Timer, Trees Large Size
- Topography: Sloping
- Residential vegetation: Mixed, Pine, Wooded
Details
- Additional structures: Shed(s)
- Parcel number: 117390004
- Other equipment: Generator, Satellite Dish
Construction
Type & style
- Home type: SingleFamily
- Property subtype: Single Family Residence
Materials
- Frame, Stucco, Stick Built
- Foundation: Concrete Perimeter, Poured
- Roof: Composition
Condition
- New construction: No
- Year built: 2006
Utilities & green energy
- Water: Well
- Utilities for property: Electricity Available, Propane, Sewer Available, Water Available, High Speed Internet Available
Community & HOA
Community
- Features: Home Owners Association
- Security: Security System, Carbon Monoxide Detector(s)
- Subdivision: Chandler Ranch Homesites
HOA
- Has HOA: Yes
- Services included: Snow Removal
Location
- Region: East Quincy
Financial & listing details
- Price per square foot: $274/sqft
- Tax assessed value: $649,923
- Annual tax amount: $7,098
- Date on market: 6/20/2026
- Cumulative days on market: 174 days
- Listing agreement: Exclusive Right To Sell
- Listing terms: Cash,Cash to New Loan
- Electric utility on property: Yes
- Road surface type: Paved
Estimated market value
Not available
Estimated sales range
Not available
Not available
Price history
| Date | Event | Price |
|---|---|---|
| 8/22/2026 | Price change | $875,000-2.2%$274/sqft |
Source:  Plumas AOR #2600630 Report a problem Plumas AOR #2600630 Report a problem | ||
| 6/20/2026 | Listed for sale | $895,000$280/sqft |
Source: Plumas AOR #2600630 Report a problem | ||
| 6/1/2026 | Listing removed | $895,000$280/sqft |
Source: Plumas AOR #2600103 Report a problem | ||
| 3/10/2026 | Listed for sale | $895,000$280/sqft |
Source: Plumas AOR #2600103 Report a problem | ||
| 8/14/2025 | Listing removed | $895,000$280/sqft |
Source: Plumas AOR #20250327 Report a problem | ||
| 4/16/2025 | Listed for sale | $895,000$280/sqft |
Source: Plumas AOR #20240069 Report a problem | ||
| 6/19/2024 | Listing removed | $895,000+7.2%$280/sqft |
Source: Plumas AOR #20240069 Report a problem | ||
| 2/20/2024 | Listed for sale | $835,000+49.1%$261/sqft |
Source: Plumas AOR #20240069 Report a problem | ||
| 8/12/2016 | Sold | $560,000-4.9%$175/sqft |
Source: Public Record Report a problem | ||
| 6/2/2016 | Pending sale | $589,000$184/sqft |
Source: Coldwell Banker Pioneer Realty #201500476 Report a problem | ||
| 5/27/2016 | Listed for sale | $589,000$184/sqft |
Source: COLDWELL BANKER PIONEER #201500476 Report a problem | ||
| 10/7/2015 | Listing removed | $589,000$184/sqft |
Source: Coldwell Banker Pioneer Realty #201500476 Report a problem | ||
| 8/3/2015 | Price change | $589,000-1.7%$184/sqft |
Source: Coldwell Banker Pioneer Realty #201500476 Report a problem | ||
| 5/2/2015 | Listed for sale | $599,000+854.9%$187/sqft |
Source: COLDWELL BANKER PIONEER #201500476 Report a problem | ||
| 1/17/2003 | Sold | $62,727$20/sqft |
Source: Public Record Report a problem | ||
Public tax history
| Year | Property taxes | Tax assessment |
|---|---|---|
| 2025 | $7,098 -0.5% | $649,923 +2% |
| 2024 | $7,135 +2.1% | $637,180 +2% |
| 2023 | $6,988 -0.5% | $624,687 +2% |
| 2022 | $7,022 +2.9% | $612,440 +2% |
| 2021 | $6,827 -0.7% | $600,432 +1% |
| 2020 | $6,877 +2.3% | $594,276 +2% |
| 2019 | $6,722 +3.7% | $582,624 +2% |
| 2018 | $6,480 +0.6% | $571,200 +2% |
| 2017 | $6,439 +48.5% | $560,000 +35.6% |
| 2016 | $4,336 +2.7% | $413,092 +1.7% |
| 2015 | $4,220 -0.4% | $406,267 |
| 2014 | $4,238 -99% | $406,267 |
| 2013 | $422,872 | $406,267 -3% |
| 2012 | -- | $418,832 |
| 2011 | -- | $418,832 -13.5% |
| 2010 | -- | $484,442 -31.5% |
| 2009 | -- | $707,295 +2% |
| 2008 | -- | $693,428 +2% |
| 2007 | -- | $679,832 +922.3% |
| 2006 | -- | $66,502 +2% |
| 2005 | -- | $65,199 |
Find assessor info on the county website
Monthly payment
Est. payment
Payment breakdown
Explore the cost of this home by adjusting the details. Changes won't be saved.Climate risks
Neighborhood: 95971
Nearby schools
Schools provided by the listing agent
- Elementary: Plumas Unified
- Middle: Plumas Unified
- High: Plumas Unified
Source: Plumas AOR. This data may not be complete. We recommend contacting the local school district to confirm school assignments for this home.
Similar homes
- $825,0005 bd4 ba3.2k sqft535 Hillside Dr, Quincy, CA 95971For Sale
 MLS ID #2600914, DAYNE LEWIS. Plumas AOR
 - $669,0004 bd4 ba3.3k sqft2820 American Way, Quincy, CA 95971For Sale
 MLS ID #20250246, TODD AYLWARD. Plumas AOR
 - $595,0003 bd2 ba1.8k sqft1171 Sunset Dr, Quincy, CA 95971For Sale
 MLS ID #2600770, DAYNE LEWIS. Plumas AOR
 - $509,0004 bd2 ba2.1k sqft2931 American Way, Quincy, CA 95971For Sale
 MLS ID #2600023, TODD AYLWARD. Plumas AOR
Local buyer's agents are ready to help
