Welcome to 566 Midway Circle, a stunning 3-story home offering over 5,000 square feet of luxurious living space. This exceptional property boasts a meticulously finished basement, high-end finishes throughout, and an ideal layout for both entertaining and everyday living.
Upon entering, you’ll find a spacious main level with a large kitchen and dining area, complemented by a cozy living room and formal dining room for hosting guests. The master suite is conveniently located on the main floor, offering privacy and easy access to the home’s living spaces. Additionally, there is another bedroom and bathroom off the kitchen, perfect for guests or family members.
Upstairs, enjoy a spacious common area that connects the home’s three top floor bedrooms. The large bedroom features an en-suite bathroom, while the other two bedrooms share a well-appointed connecting bath.
The fully finished basement is a standout feature of this home, offering high-quality wood flooring, exposed brick accents, and a full wet bar with both a L-shaped bar and kitchenette – ideal for entertaining. Whether you’re relaxing with friends or hosting family gatherings, this space provides endless possibilities.
Step outside onto the back deck, where you’ll be treated to a beautiful view of the championship quality golf course scenery of the 7th green, creating a peaceful retreat for outdoor living. With a 3-car garage and plenty of storage space, this home offers everything you need and more.
Don’t miss the chance to make 566 Midway Circle your own – a perfect blend of luxury, comfort, and style.
Closed
$1,800,000
566 Midway Cir, Brentwood, TN 37027
5beds
5,093sqft
Single Family Residence, Residential
Built in 1996
0.35 Acres Lot
$1,818,100 Zestimate®
$353/sqft
$6,279 Estimated rent
Home value
$1,818,100
$1.73M - $1.91M
$6,279/mo
Zestimate® history
Owner options
List your home for rent
$6,279/mo
Rent Zestimate®
Find your next renter with Zillow Rental Manager. Plus, with online applications, you can quickly screen prospective tenants – for free.
$6,279/mo
Rent Zestimate®
Refinance and save
$8,310/mo
Est. payment
Refinancing to a lower rate could help reduce your monthly payments and save thousands over the life of the loan.
$8,310/mo
Est. payment
Explore your selling options
Work with a Zillow partner agent
Leverage their expertise and Zillow's premium Showcase listings to get your home seen by more buyers.
Get startedList with your own agent
Get your home in front of millions of buyers by listing it on Zillow.
Learn how to do itSell it yourself
Take full control of how buyers see your home on Zillow by listing For Sale by Owner (FSBO).
List your homeWhat's special
Fully finished basementMeticulously finished basementFull wet barLuxurious living spaceLarge kitchenExposed brick accentsSpacious main level
Zillow last checked:
Listing updated:
Listed by:
Hayden Oothout 615-594-3448,
Bradford Real Estate
Bought with:
Lauren Pennington, 344125
The Designated Agency, Inc.
Source: RealTracs MLS as distributed by MLS GRID,MLS#: 2799832
Facts & features
Interior
Bedrooms & bathrooms
- Bedrooms: 5
- Bathrooms: 5
- Full bathrooms: 5
- Main level bedrooms: 2
Bedroom 1
- Features: Suite
- Level: Suite
- Area: 224 Square Feet
- Dimensions: 14x16
Bedroom 2
- Features: Bath
- Level: Bath
- Area: 216 Square Feet
- Dimensions: 18x12
Bedroom 3
- Features: Bath
- Level: Bath
- Area: 216 Square Feet
- Dimensions: 18x12
Bedroom 4
- Features: Walk-In Closet(s)
- Level: Walk-In Closet(s)
- Area: 192 Square Feet
- Dimensions: 12x16
Primary bathroom
- Features: Double Vanity
- Level: Double Vanity
Den
- Features: Paneled
- Level: Paneled
- Area: 896 Square Feet
- Dimensions: 28x32
Dining room
- Features: Formal
- Level: Formal
Kitchen
- Features: Eat-in Kitchen
- Level: Eat-in Kitchen
- Area: 384 Square Feet
- Dimensions: 24x16
Living room
- Features: Formal
- Level: Formal
- Area: 703 Square Feet
- Dimensions: 37x19
Recreation room
- Features: Third Floor
- Level: Third Floor
- Area: 315 Square Feet
- Dimensions: 21x15
Heating
- Central
Cooling
- Ceiling Fan(s), Central Air
Appliances
- Included: Built-In Electric Oven, Built-In Gas Range, Dishwasher, Disposal, Dryer, Freezer, Indoor Grill, Ice Maker, Microwave, Refrigerator, Washer
- Laundry: Electric Dryer Hookup, Washer Hookup
Features
- Bookcases, Built-in Features, Ceiling Fan(s), Central Vacuum, Entrance Foyer, Extra Closets, High Ceilings, Pantry, Walk-In Closet(s), Wet Bar, High Speed Internet
- Flooring: Carpet, Wood, Marble, Slate
- Basement: Full,Finished
- Number of fireplaces: 1
- Fireplace features: Gas, Living Room
Interior area
- Total structure area: 5,093
- Total interior livable area: 5,093 sqft
- Finished area above ground: 3,694
- Finished area below ground: 1,399
Property
Parking
- Total spaces: 3
- Parking features: Garage Door Opener, Garage Faces Side
- Garage spaces: 3
Features
- Levels: Three Or More
- Stories: 3
- Patio & porch: Deck, Covered, Patio
- Exterior features: Balcony, Gas Grill
Lot
- Size: 0.35 Acres
- Dimensions: 135 x 190
Details
- Parcel number: 094011P D 03100 00015011P
- Special conditions: Standard
- Other equipment: Irrigation System, Air Purifier, Intercom
Construction
Type & style
- Home type: SingleFamily
- Architectural style: Traditional
- Property subtype: Single Family Residence, Residential
Materials
- Brick
- Roof: Shingle
Condition
- New construction: No
- Year built: 1996
Utilities & green energy
- Sewer: Public Sewer
- Water: Public
- Utilities for property: Water Available, Cable Connected
Green energy
- Energy efficient items: Water Heater, Windows
Community & HOA
Community
- Security: Fire Alarm, Security System, Smoke Detector(s)
- Subdivision: Brentwood Country Club
HOA
- Has HOA: Yes
- Services included: Maintenance Grounds, Trash
- HOA fee: $175 quarterly
- Second HOA fee: $100 one time
Location
- Region: Brentwood
Financial & listing details
- Price per square foot: $353/sqft
- Tax assessed value: $1,443,400
- Annual tax amount: $5,307
- Date on market: 3/4/2025
Price history
| Date | Event | Price |
|---|---|---|
| 3/19/2026 | Sold | $1,800,000-5.3%$353/sqft |
Source:  RealTracs MLS as distributed by MLS GRID #2799832 Report a problem RealTracs MLS as distributed by MLS GRID #2799832 Report a problem | ||
| 1/19/2026 | Contingent | $1,899,999$373/sqft |
Source: RealTracs MLS as distributed by MLS GRID #2799832 Report a problem | ||
| 1/15/2026 | Price change | $1,899,999-13.6%$373/sqft |
Source: RealTracs MLS as distributed by MLS GRID #2799832 Report a problem | ||
| 8/10/2025 | Price change | $2,199,999-4.3%$432/sqft |
Source: RealTracs MLS as distributed by MLS GRID #2799832 Report a problem | ||
| 5/27/2025 | Price change | $2,299,999-6.5%$452/sqft |
Source: RealTracs MLS as distributed by MLS GRID #2799832 Report a problem | ||
| 4/3/2025 | Price change | $2,460,000-5.4%$483/sqft |
Source: RealTracs MLS as distributed by MLS GRID #2799832 Report a problem | ||
| 3/4/2025 | Listed for sale | $2,600,000+258.6%$511/sqft |
Source: RealTracs MLS as distributed by MLS GRID #2799832 Report a problem | ||
| 11/1/2001 | Sold | $725,000+16%$142/sqft |
Source: Public Record Report a problem | ||
| 8/31/1998 | Sold | $625,000+2.4%$123/sqft |
Source: Public Record Report a problem | ||
| 7/12/1996 | Sold | $610,103+510.1%$120/sqft |
Source: Public Record Report a problem | ||
| 9/11/1995 | Sold | $100,000$20/sqft |
Source: Public Record Report a problem | ||
Public tax history
| Year | Property taxes | Tax assessment |
|---|---|---|
| 2025 | $5,377 +1.3% | $360,850 +47.6% |
| 2024 | $5,307 | $244,550 |
| 2023 | $5,307 | $244,550 |
| 2022 | $5,307 | $244,550 |
| 2021 | $5,307 +4% | $244,550 +23.6% |
| 2020 | $5,104 | $197,850 |
| 2019 | $5,104 +2.8% | $197,850 |
| 2018 | $4,966 | $197,850 |
| 2017 | $4,966 | $197,850 |
| 2016 | -- | $197,850 +10.5% |
| 2015 | -- | $178,975 |
| 2014 | -- | $178,975 |
| 2013 | -- | $178,975 |
| 2012 | -- | $178,975 |
| 2011 | -- | $178,975 -0.1% |
| 2007 | $4,924 | $179,068 |
| 2006 | $4,924 -5.9% | $179,068 +15.7% |
| 2005 | $5,233 | $154,814 |
| 2004 | $5,233 | $154,814 |
| 2002 | $5,233 | $154,814 |
| 2001 | -- | $154,814 -75% |
| 2000 | -- | $619,257 |
Find assessor info on the county website
Neighborhood: 37027
Nearby homes
- $1,900,8005 bd5 ba4.2k sqft501 Midway Cir, Brentwood, TN 37027Off Market
- $1,682,1004 bd4 ba3.8k sqft568 Midway Cir, Brentwood, TN 37027Off Market
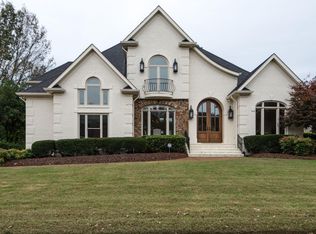
- $1,475,0003 bd4 ba3.3k sqft503 Midway Cir, Brentwood, TN 37027Sold
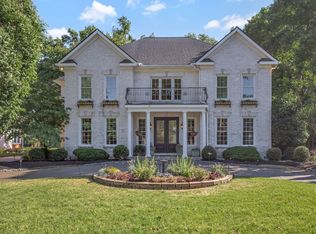
- $1,820,7004 bd5 ba4k sqft570 Midway Cir, Brentwood, TN 37027Off Market
- $1,750,0004 bd4 ba3.8k sqft502 Midway Cir, Brentwood, TN 37027Sold
- $2,309,700-- bd6 ba6k sqft565 Midway Cir, Brentwood, TN 37027Off Market
- $2,052,0004 bd4 ba5.7k sqft567 Midway Cir, Brentwood, TN 37027Off Market
- $1,888,4004 bd4 ba5.4k sqft569 Midway Cir, Brentwood, TN 37027Off Market
Nearby schools
GreatSchools rating
- 9/10Scales Elementary SchoolGrades: K-5Distance: 2.6 mi
- 10/10Brentwood Middle SchoolGrades: 6-8Distance: 1.1 mi
- 9/10Brentwood High SchoolGrades: 9-12Distance: 1 mi
Schools provided by the listing agent
- Elementary: Scales Elementary
- Middle: Brentwood Middle School
- High: Brentwood High School
Source: RealTracs MLS as distributed by MLS GRID. This data may not be complete. We recommend contacting the local school district to confirm school assignments for this home.
Get a cash offer in 3 minutes
Find out how much your home could sell for in as little as 3 minutes with a no-obligation cash offer.
Estimated market value
$1,818,100
Get a cash offer in 3 minutes
Find out how much your home could sell for in as little as 3 minutes with a no-obligation cash offer.
Estimated market value
$1,818,100
- Tennessee
- Williamson County
- Brentwood
- 37027
- 566 Midway Cir
Nearby cities
Nearby zip codes
Other Brentwood Topics
