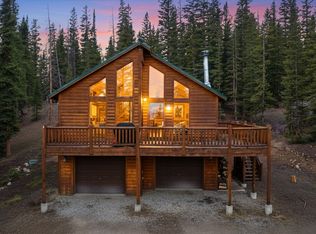
Welcome to your perfect mountain retreat. This home and setting provide all of the features to make the dream of living in the mountains, a reality. The lot is richly treed, the home not visible from the road. There is no HOA and Short-term renting is permitted. National Forest, World-class ski resorts, gold medal fly-fishing, river rafting - a myriad of outdoor adventures are minutes from your doorstep. The home is warm and inviting. A wall of windows brings the outdoors in, and a wrap-around deck provide ample outdoor space for grilling, star gazing or just curling up with a book and enjoying the sights and sounds of your own little forest. The kitchen features Alder cabinets, stainless appliances, a kitchen island, separate eating area and open floor plan to the living area. Tongue and groove ceilings, wood floors, a stone fireplace with gas insert all combine to create the relaxed, 'escape from the everyday' feeling - whether this is your residence, income property or weekend getaway. Downstairs features a free-standing gas fireplace, spacious game room/den and an attached oversized 2.5 car garage to house all of your gear. From snowmobiles, dirtbikes, skis, fly-rods - ice skates to ice climbing, any season brings its own array of activities. Make plans to tour this exceptional home, vibrant community and ideal Rocky Mountain retreat.
For sale
$850,000
566 Miners Way, Fairplay, CO 80440
3beds
1,926sqft
Single Family Residence
Built in 2017
1.52 Acres Lot
$831,100 Zestimate®
$441/sqft
$-- HOA
What's special
- 47 days |
- 169 |
- 10 |
Zillow last checked:
Listing updated:
Listed by:
Jeni Friedrich (970)453-0550,
LIV Sotheby's I.R.
Source: Altitude Realtors,MLS#: S1069446 Originating MLS: Summit Association of Realtors
Originating MLS: Summit Association of RealtorsFacts & features
Interior
Bedrooms & bathrooms
- Bedrooms: 3
- Bathrooms: 3
- Full bathrooms: 3
Bedroom
- Level: Lower
Bedroom
- Level: Lower
Bedroom
- Level: Main
Den
- Level: Lower
Other
- Level: Lower
Other
- Level: Main
Kitchen
- Level: Main
Laundry
- Level: Lower
Living room
- Level: Main
Other
- Level: Main
Heating
- Forced Air, Natural Gas
Appliances
- Included: Dryer, Dishwasher, Disposal, Gas Range, Microwave, Refrigerator, Washer, Washer/Dryer
- Laundry: Main Level
Features
- Breakfast Area, Ceiling Fan(s), Eat-in Kitchen, Five Piece Bathroom, Fireplace, Tongue and Groove Ceiling(s), High Ceilings, Kitchen Island, Primary Suite, Open Floorplan, Walk-In Closet(s)
- Flooring: Carpet, Luxury Vinyl, Luxury VinylTile, Wood
- Number of fireplaces: 2
- Fireplace features: Gas
Interior area
- Total interior livable area: 1,926 sqft
Video & virtual tour
Property
Parking
- Total spaces: 2
- Parking features: Attached, Garage
- Attached garage spaces: 2
Features
- Levels: Two
- Has view: Yes
- View description: Mountain(s), Trees/Woods
Lot
- Size: 1.52 Acres
- Features: Level, Near Ski Area, Near Public Transit, Many Trees, Secluded, See Remarks
Details
- Parcel number: 45918
- Zoning description: Residential Rural
- Other equipment: Satellite Dish
Construction
Type & style
- Home type: SingleFamily
- Architectural style: Contemporary/Modern
- Property subtype: Single Family Residence
Materials
- Frame, Wood Siding
- Foundation: Poured
- Roof: Metal
Condition
- Resale
- Year built: 2017
Utilities & green energy
- Sewer: Septic Tank
- Water: Private, Well
- Utilities for property: Electricity Available, Natural Gas Available, Propane, Phone Available, Snow Removal, Trash Collection, Septic Available
Community & HOA
Community
- Features: See Remarks, Trails/Paths
- Subdivision: Valley Of The Sun
HOA
- Has HOA: No
Location
- Region: Fairplay
Financial & listing details
- Price per square foot: $441/sqft
- Tax assessed value: $917,076
- Annual tax amount: $3,901
- Date on market: 6/5/2026
- Exclusions: Yes, Personal Property
- Road surface type: Dirt
Estimated market value
$831,100
$790,000 - $873,000
$2,786/mo
Price history
| Date | Event | Price |
|---|---|---|
| 6/5/2026 | Listed for sale | $850,000+105.3%$441/sqft |
Source:  Altitude Realtors #S1069446 Report a problem Altitude Realtors #S1069446 Report a problem | ||
| 6/30/2017 | Sold | $414,000+1072.8%$215/sqft |
Source: Altitude Realtors #S1003686 Report a problem | ||
| 6/3/2015 | Sold | $35,300$18/sqft |
Source: Public Record Report a problem | ||
Public tax history
| Year | Property taxes | Tax assessment |
|---|---|---|
| 2025 | $3,439 +4.6% | $61,450 +8.6% |
| 2024 | $3,288 +33.7% | $56,570 -7% |
| 2023 | $2,459 +5.2% | $60,830 +58.3% |
| 2022 | $2,337 -5.8% | $38,430 -2.8% |
| 2021 | $2,483 +21.6% | $39,530 +21.6% |
| 2020 | $2,042 +1.1% | $32,510 |
| 2019 | $2,019 +330.3% | $32,510 +275.4% |
| 2017 | $469 -9.5% | $8,660 -9.5% |
| 2016 | $519 -2% | $9,570 |
| 2015 | $529 -13.9% | $9,570 |
| 2014 | $615 -8.7% | -- |
| 2013 | $673 +0.9% | $10,960 |
| 2012 | $668 +6.9% | -- |
| 2011 | $625 | -- |
Find assessor info on the county website
Monthly payment
Est. payment
Payment breakdown
Explore the cost of this home by adjusting the details. Changes won't be saved.Climate risks
Neighborhood: 80440
Getting around
0 / 100
Car-DependentNearby schools
GreatSchools rating
- 4/10Edith Teter Elementary SchoolGrades: PK-5Distance: 5.4 mi
- 6/10Silverheels Middle SchoolGrades: 6-8Distance: 5.4 mi
- 4/10South Park High SchoolGrades: 9-12Distance: 5.4 mi
Schools provided by the listing agent
- Elementary: Edith Teter
- Middle: South Park
- High: South Park
Source: Altitude Realtors. This data may not be complete. We recommend contacting the local school district to confirm school assignments for this home.
- $23,6941.03 Acres68 Grizzly Dr, Fairplay, CO 80440Off Market
- $64,0581.03 Acres670 Miners Way, Fairplay, CO 80440Off Market
- $699,0003 bd3 ba1.9k sqft585 Miners Way, Fairplay, CO 80440For Sale
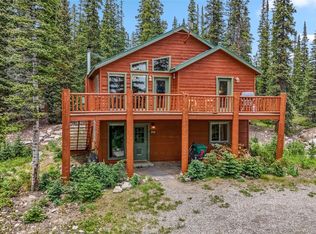
- $622,5003 bd2 ba1.7k sqft121 Grizzly Dr, Fairplay, CO 80440Sold
- $753,6003 bd3 ba1.9k sqft585 Miners Way, Fairplay, CO 80440Off Market
- $775,7003 bd3 ba1.9k sqft585 Miners, Fairplay, CO 80440Off Market
- $81,1341.04 Acres547 Miners Way, Fairplay, CO 80440Off Market
- $762,1003 bd3 ba1.9k sqft102 Grizzly Dr, Fairplay, CO 80440Off Market
A local agent can set up tours, give advice and negotiate with sellers.
Similar homes
- $899,0003 bd3 ba2.3k sqft137 Porcupine Road, Fairplay, CO 80440For Sale

 MLS ID #S1070091, Scott Dodge, Christie's International Real Estate CO LLC. Altitude Realtors
 - $825,0003 bd2 ba2.2k sqft248 Puma Place, Fairplay, CO 80440For Sale
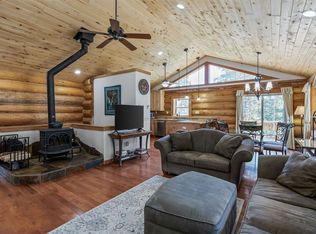 MLS ID #S1068914, Laurel McQuate, LIV Sotheby's I.R.. Altitude Realtors
 - $925,0003 bd3 ba1.9k sqft790 Mountain View Drive, Fairplay, CO 80440For Sale
 MLS ID #S1069656, Jeni Friedrich, LIV Sotheby's I.R.. Altitude Realtors
 - $839,0003 bd3 ba2.5k sqft181 Valley Of The Sun Drive, Fairplay, CO 80440For Sale
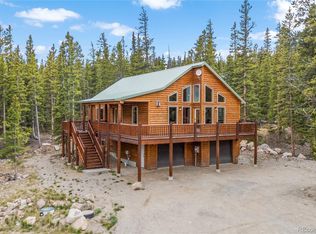
 MLS ID #8576556, Adrienne Wilson, Winterwood Real Estate. REcolorado as distributed by MLS GRID
 - $825,0003 bd3 ba1.9k sqft889 Venture Road, Fairplay, CO 80440For SaleMLS ID #S1061266, Katherine D. Briggs, Keller Williams Top Of Rockies. Altitude Realtors
- $699,0003 bd3 ba1.9k sqft585 Miners Way, Fairplay, CO 80440For SaleMLS ID #S1069655, Clare Day, The Clare Day Collective. Altitude Realtors
- $749,0003 bd3 ba1.8k sqft255 Bum Drive, Fairplay, CO 80440For SaleMLS ID #S1069790, Courtney Peel, eXp Realty, LLC, Mountain House Properties. Altitude Realtors
- $899,9003 bd3 ba1.9k sqft572 Gold Trail Circle, Fairplay, CO 80440For SaleMLS ID #S1070268, Kerri Karcz, Colorado R.E. Summit County. Altitude Realtors
- $750,0003 bd3 ba1.8k sqft2123 Valley Of The Sun Drive, Fairplay, CO 80440For SaleMLS ID #S1069469, Christian Vales, LIV Sotheby's I.R.. Altitude Realtors
- $789,5003 bd2 ba1.4k sqft1292 Valley Of The Sun Drive, Fairplay, CO 80440For SaleMLS ID #S1056966, JoAnn MacDougall, Jefferson Real Estate, Inc.. Altitude Realtors
- $644,0003 bd2 ba1.7k sqft50 Puma Crossing, Fairplay, CO 80440For SaleMLS ID #S1069387, Keta Braggins, Breckenridge Real Estate Group. Altitude Realtors
- $729,0003 bd2 ba2.1k sqft2506 CR-1, Fairplay, CO 80440For SaleMLS ID #S1069397, Katherine D. Briggs, Keller Williams Top Of Rockies. Altitude Realtors
- $789,0003 bd2 ba2k sqft226 Pine Cone Way, Fairplay, CO 80440For SaleMLS ID #S1067810, Megan E. Sharp, Bristlecone Realty Group. Altitude Realtors
- $835,0004 bd3 ba2.8k sqft36 Iron Mountain Road, Fairplay, CO 80440For SaleMLS ID #S1069680, Dina Sanchez, Breckenridge Associates R.E.. Altitude Realtors
- $849,0004 bd3 ba2.6k sqft2977 High Creek Road, Fairplay, CO 80440For SaleMLS ID #6148431, Clark Hess, Worth Clark Realty. REcolorado as distributed by MLS GRID
- $749,0003 bd2 ba1.5k sqft324 Ski Doo Road, Fairplay, CO 80440For SaleMLS ID #S1069909, John Angelico, United Country Mtn Brokers. Altitude Realtors
- $595,0003 bd2 ba1.8k sqft424 Dry Gulch Road, Fairplay, CO 80440For SaleMLS ID #S1069770, Courtney Peel, eXp Realty, LLC, Mountain House Properties. Altitude Realtors
- $639,0003 bd2 ba1.6k sqft238 Prunes Place, Fairplay, CO 80440For SaleMLS ID #S1068685, Danielle Foster, eXp Realty, LLC, Mountain House Properties. Altitude Realtors
- $675,0003 bd2 ba2k sqft314 Bluestem Way, Fairplay, CO 80440For SaleMLS ID #S1069922, Anne Skinner, Keller Williams Top Of Rockies. Altitude Realtors
- $749,0003 bd3 ba2k sqft154 Lakeside Drive, Fairplay, CO 80440For SaleMLS ID #S1067594, Chantal E. Wener, 8z Real Estate. Altitude Realtors
