This Daisy Villa single family residence is a fantastic investment opportunity and is being offered for sale significantly under its appraised value as an incentive for the next owner to act quickly and assuredly. Used as a rental for the past 12 years, there is currently a tenant in possession at $3,500/month with a lease through January 31, 2025. Built in 1931, this 2-story home with colonial influences has all of the features of a large, formal residence including a living room with a decorative brick fireplace, a separate dining room, office nook and a large, bright kitchen which opens to a family room. Assessed as a 3 bedroom 2 bath home, the family room was likely converted from the downstairs bedroom. There is a full bath downstairs and the upper floor offers 2 bedrooms and a shared hallway bath. Both bedrooms open to covered balconies. A gated porte cochere leads to the 2-car attached garage with interior laundry. A beautiful pool defines the back yard, and there is a large grassy area that's a perfect play area. The rear portion of the house has a single story configuration and may have expansion potential over the kitchen/garage area. Daisy Villa is close to multiple parks and shopping areas and provides easy access to Eaton Canyon and recreational trails and wilderness areas. This is a standard trust sale.
Sold for $1,150,000
Listed by: Sotheby's International Realty, Inc. • Peter Martocchio • 626-529-6880
Bought with: Estate Properties
$1,150,000
566 N Sunnyslope Ave, Pasadena, CA 91107
2beds
1,537sqft
Single Family Residence
Built in 1931
7,032 Square Feet Lot
$1,331,500 Zestimate®
$748/sqft
$4,904 Estimated rent
Home value
$1,331,500
$1.24M - $1.44M
$4,904/mo
Zestimate® history
Owner options
List your home for rent
$4,904/mo
Rent Zestimate®
Find your next renter with Zillow Rental Manager. Plus, with online applications, you can quickly screen prospective tenants – for free.
$4,904/mo
Rent Zestimate®
Refinance and save
$7,355/mo
Est. payment
Refinancing to a lower rate could help reduce your monthly payments and save thousands over the life of the loan.
$7,355/mo
Est. payment
Explore your selling options
Work with a Zillow partner agent
Leverage their expertise and Zillow's premium Showcase listings to get your home seen by more buyers.
Get startedList with your own agent
Get your home in front of millions of buyers by listing it on Zillow.
Learn how to do itSell it yourself
Take full control of how buyers see your home on Zillow by listing For Sale by Owner (FSBO).
List your homeWhat's special
Zillow last checked:
Listing updated:
Listed by:
Peter Martocchio DRE #01311046 626-529-6880,
Sotheby's International Realty, Inc.,
David Goldberg DRE #01457415 626-644-6011,
Sotheby's International Realty, Inc.
Bought with:
Robert Villanueva, DRE #00951137
Estate Properties
Source: CRMLS,MLS#: P1-17829 Originating MLS: California Regional MLS (Ventura & Pasadena-Foothills AORs)
Originating MLS: California Regional MLS (Ventura & Pasadena-Foothills AORs)Facts & features
Interior
Bedrooms & bathrooms
- Bedrooms: 2
- Bathrooms: 2
- Full bathrooms: 1
- 3/4 bathrooms: 1
- Main level bathrooms: 1
Rooms
- Room types: Bedroom, Converted Bedroom, Living Room, Dining Room
Bedroom
- Features: All Bedrooms Up
Bathroom
- Features: Bathtub
Kitchen
- Features: Tile Counters
Heating
- Central, Forced Air
Cooling
- Central Air, Wall/Window Unit(s)
Appliances
- Included: Dishwasher, Electric Cooktop, Gas Oven, Trash Compactor
- Laundry: In Garage, See Remarks
Features
- Balcony, Separate/Formal Dining Room, Eat-in Kitchen, All Bedrooms Up
- Flooring: Tile, Vinyl, Wood
- Basement: Utility
- Has fireplace: Yes
- Fireplace features: Decorative, Living Room
- Common walls with other units/homes: No Common Walls
Interior area
- Total interior livable area: 1,537 sqft
Property
Parking
- Total spaces: 2
- Parking features: Concrete, Driveway
- Attached garage spaces: 2
Features
- Levels: Two
- Stories: 2
- Entry location: Living Room
- Patio & porch: Concrete, Balcony
- Exterior features: Balcony, Rain Gutters
- Has private pool: Yes
- Pool features: In Ground
- Has spa: Yes
- Fencing: Vinyl,Wood,Wrought Iron
- Has view: Yes
- View description: Hills, Mountain(s)
Lot
- Size: 7,032 Square Feet
- Features: Back Yard, Near Park, Street Level, Yard
Details
- Parcel number: 5750011009
- Special conditions: Standard,Trust
Construction
Type & style
- Home type: SingleFamily
- Property subtype: Single Family Residence
Materials
- Roof: Composition,Shingle
Condition
- Year built: 1931
Utilities & green energy
- Sewer: Public Sewer
- Water: Public
- Utilities for property: Electricity Connected, Natural Gas Connected, Sewer Connected, Water Connected
Community & HOA
Community
- Features: Curbs, Park
Location
- Region: Pasadena
Financial & listing details
- Price per square foot: $748/sqft
- Tax assessed value: $1,173,000
- Date on market: 5/28/2024
- Cumulative days on market: 17 days
- Listing terms: Cash,Cash to New Loan
- Exclusions: Washer/Dryer and Fridge are tenant property.
Price history
| Date | Event | Price |
|---|---|---|
| 7/2/2024 | Sold | $1,150,000+16.4%$748/sqft |
Source:  CRMLS #P1-17829 Report a problem CRMLS #P1-17829 Report a problem | ||
| 6/14/2024 | Pending sale | $988,000$643/sqft |
Source: CRMLS #P1-17829 Report a problem | ||
| 6/6/2024 | Contingent | $988,000$643/sqft |
Source: CRMLS #P1-17829 Report a problem | ||
| 5/28/2024 | Listed for sale | $988,000$643/sqft |
Source: CRMLS #P1-17829 Report a problem | ||
Public tax history
| Year | Property taxes | Tax assessment |
|---|---|---|
| 2026 | -- | $1,173,000 +2% |
| 2025 | $13,524 +659.7% | $1,150,000 +841.3% |
| 2024 | $1,780 +1% | $122,169 +2% |
| 2023 | $1,762 +3.2% | $119,775 +2% |
| 2022 | $1,708 +4.2% | $117,427 +2% |
| 2021 | $1,639 +3.3% | $115,125 +1% |
| 2020 | $1,587 | $113,946 +2% |
| 2019 | $1,587 +4.5% | $111,713 +2% |
| 2018 | $1,518 | $109,523 +2% |
| 2017 | $1,518 +2% | $107,376 +2% |
| 2016 | $1,488 +3.5% | $105,272 +1.5% |
| 2015 | $1,438 +2.5% | $103,692 +2% |
| 2014 | $1,403 | $101,661 +2.5% |
| 2012 | -- | $99,219 +2% |
| 2011 | -- | $97,274 +0.8% |
| 2010 | -- | $96,548 -0.2% |
| 2009 | -- | $96,778 +2% |
| 2008 | -- | $94,881 +2% |
| 2007 | -- | $93,022 +2% |
| 2006 | -- | $91,199 |
| 2005 | -- | $91,199 +4% |
| 2004 | -- | $87,659 +1.9% |
| 2003 | -- | $86,054 +2% |
| 2002 | -- | $84,368 +4% |
| 2000 | -- | $81,094 |
Find assessor info on the county website
Neighborhood: East Central
Nearby homes
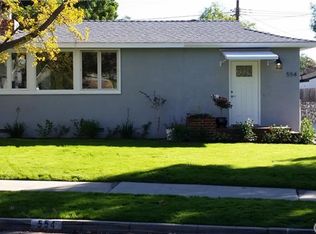
- $1,356,0003 bd2 ba1.5k sqft554 N Sunnyslope Ave, Pasadena, CA 91107Off Market
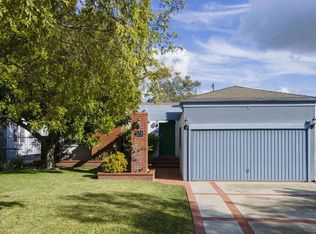
- $1,400,0003 bd2 ba1.3k sqft574 N Sunnyslope Ave, Pasadena, CA 91107Sold
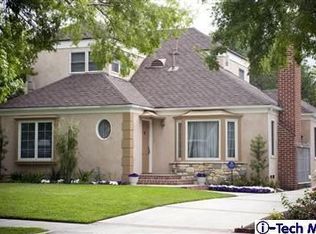
- $1,476,4003 bd3 ba2.1k sqft582 N Sunnyslope Ave, Pasadena, CA 91107Off Market
- $1,386,7003 bd1 ba1.6k sqft546 N Sunnyslope Ave, Pasadena, CA 91107Off Market
- $1,290,1003 bd2 ba1.7k sqft575 N Sunnyslope Ave, Pasadena, CA 91107Off Market
- $1,398,4003 bd2 ba1.7k sqft590 N Sunnyslope Ave, Pasadena, CA 91107Off Market
- $1,222,9004 bd1 ba1.5k sqft565 N Sunnyslope Ave, Pasadena, CA 91107Off Market
- $1,000,2002 bd1 ba1k sqft2969 Del Vina St, Pasadena, CA 91107Off Market
Nearby schools
GreatSchools rating
- 6/10Norma Coombs ElementaryGrades: K-5Distance: 0.5 mi
- 8/10Sierra Madre Middle SchoolGrades: 6-8Distance: 2.7 mi
- 7/10Pasadena High SchoolGrades: 9-12Distance: 0.5 mi
Get a cash offer in 3 minutes
Find out how much your home could sell for in as little as 3 minutes with a no-obligation cash offer.
Estimated market value
$1,331,500
Get a cash offer in 3 minutes
Find out how much your home could sell for in as little as 3 minutes with a no-obligation cash offer.
Estimated market value
$1,331,500
- California
- Los Angeles County
- Pasadena
- 91107
- East Central
- 566 N Sunnyslope Ave
Nearby cities
Nearby neighborhoods
Nearby zip codes
Other Pasadena Topics
