Looking for the perfect Magnolia style farmhouse? This 6,218 sq. ft house was custom built in 2021 by the highly sought after C & H Builders. Located in the prestigious subdivision of Twin Lakes with a gorgeous Lake View! No expense was spared while building. With an exterior that is magazine worthy! This home has a chef's dream kitchen, with custom cabinets and oversized island, a pot filler, double oven, and an oversized pantry. Details include tongue and groove ceilings, recessed lighting, shiplap, cedar post, hardwood floors, crown molding, built in shelving, and a huge bonus loft that could be used as a bedroom. The lower level living quarters include a kitchen, dining room, living room, bathroom, concrete safe room, storage room, 2 bedrooms, and a utility garage with a closet that has unlimited options as a second office or workshop. All this ample space makes for an inviting mother-in-law suite. Nearby activities include Somerset golf country club, multiple parks, walking tracks, amphitheater and so much more. Only 10 minutes to Lee's Ford Marina,and iconic downtown Somerset where you can enjoy shopping, movies, and concerts.This home is ideally located for all your needs!
Sold for $749,900
$749,900
566 Oak Leaf Ln, Somerset, KY 42503
5beds
6,218sqft
Single Family Residence
Built in 2021
0.65 Acres Lot
$821,700 Zestimate®
$121/sqft
$5,114 Estimated rent
Home value
$821,700
$772,000 - $879,000
$5,114/mo
Zestimate® history
Owner options
List your home for rent
$5,114/mo
Rent Zestimate®
Find your next renter with Zillow Rental Manager. Plus, with online applications, you can quickly screen prospective tenants – for free.
$5,114/mo
Rent Zestimate®
Refinance and save
$3,577/mo
Est. payment
Refinancing to a lower rate could help reduce your monthly payments and save thousands over the life of the loan.
$3,577/mo
Est. payment
Explore your selling options
Work with a Zillow partner agent
Leverage their expertise and Zillow's premium Showcase listings to get your home seen by more buyers.
Get startedList with your own agent
Get your home in front of millions of buyers by listing it on Zillow.
Learn how to do itSell it yourself
Take full control of how buyers see your home on Zillow by listing For Sale by Owner (FSBO).
List your homeWhat's special
Zillow last checked:
Listing updated:
Listed by:
April Adams 606-687-0429,
Keller Williams Commonwealth - Somerset
Bought with:
Gerald Salyer, 265785
Premier Property Consultants
Source: Imagine MLS,MLS#: 23020090
Facts & features
Interior
Bedrooms & bathrooms
- Bedrooms: 5
- Bathrooms: 4
- Full bathrooms: 4
Primary bedroom
- Level: First
Bedroom 1
- Level: First
Bedroom 2
- Level: First
Bedroom 3
- Level: Lower
Bedroom 4
- Level: Lower
Bathroom 1
- Description: Full Bath
- Level: First
Bathroom 2
- Description: Full Bath
- Level: First
Bathroom 3
- Description: Full Bath
- Level: First
Bathroom 4
- Description: Full Bath
- Level: Lower
Dining room
- Level: Lower
Dining room
- Level: First
Dining room
- Level: Lower
Foyer
- Level: First
Foyer
- Level: First
Kitchen
- Level: Lower
Living room
- Description: storage room
- Level: Lower
Living room
- Level: First
Living room
- Description: storage room
- Level: Lower
Office
- Level: First
Other
- Description: Saferoom
- Level: Lower
Other
- Level: Lower
Other
- Description: pantry
- Level: First
Other
- Description: Saferoom
- Level: Lower
Utility room
- Level: First
Heating
- Forced Air, Heat Pump
Cooling
- Heat Pump
Features
- Flooring: Hardwood, Tile
- Basement: Full
Interior area
- Total structure area: 6,218
- Total interior livable area: 6,218 sqft
- Finished area above ground: 3,278
- Finished area below ground: 2,940
Property
Parking
- Total spaces: 3
- Parking features: Attached Garage
- Garage spaces: 3
Features
- Levels: Three Or More
- Has view: Yes
- View description: Trees/Woods, Lake, Water
- Has water view: Yes
- Water view: Lake,Water
- Body of water: Other
Lot
- Size: 0.65 Acres
Details
- Parcel number: 0600011.6
Construction
Type & style
- Home type: SingleFamily
- Property subtype: Single Family Residence
Materials
- HardiPlank Type
- Foundation: Block
Condition
- New construction: No
- Year built: 2021
Utilities & green energy
- Sewer: Septic Tank
- Water: Public
Community & HOA
Community
- Subdivision: Twin Lakes
Location
- Region: Somerset
Financial & listing details
- Price per square foot: $121/sqft
- Tax assessed value: $750,000
- Annual tax amount: $5,313
- Date on market: 10/17/2023
Price history
| Date | Event | Price |
|---|---|---|
| 12/12/2025 | Listing removed | $995,000$160/sqft |
Source:  Imagine MLS #25501651 Report a problem Imagine MLS #25501651 Report a problem | ||
| 9/18/2025 | Listed for sale | $995,000+32.7%$160/sqft |
Source: Imagine MLS #25501651 Report a problem | ||
| 1/4/2024 | Sold | $749,900-6.1%$121/sqft |
Source: Imagine MLS #23020090 Report a problem | ||
| 11/29/2023 | Pending sale | $799,000$128/sqft |
Source: Imagine MLS #23020090 Report a problem | ||
| 11/6/2023 | Price change | $799,000-3.2%$128/sqft |
Source: Imagine MLS #23020090 Report a problem | ||
| 10/17/2023 | Listed for sale | $825,000+42.5%$133/sqft |
Source: Imagine MLS #23020090 Report a problem | ||
| 7/1/2021 | Sold | $579,000$93/sqft |
Source: Imagine MLS #3039029 Report a problem | ||
Public tax history
| Year | Property taxes | Tax assessment |
|---|---|---|
| 2024 | $5,313 | $750,000 +29.3% |
| 2023 | -- | $580,000 |
| 2022 | -- | $580,000 +4.5% |
| 2021 | -- | $555,000 +27650% |
| 2020 | $17 | $2,000 |
| 2019 | $17 -3.2% | $2,000 |
| 2018 | $17 +1.6% | $2,000 |
| 2017 | $17 +2% | $2,000 |
| 2016 | $17 | $2,000 |
| 2015 | $17 +5.1% | $2,000 |
| 2014 | $16 | $2,000 |
Find assessor info on the county website
Neighborhood: 42503
Nearby homes
- $430,900-- bd3 ba-- sqft526 Oak Leaf Ln, Somerset, KY 42503Off Market
- $574,2003 bd4 ba3.5k sqft568 Oak Leaf Ln, Somerset, KY 42503Off Market
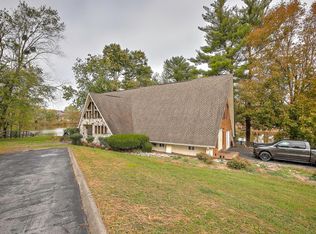
- $330,900-- bd3 ba-- sqft498 Oak Leaf Ln, Somerset, KY 42503Off Market
- $149,600-- bd-- ba-- sqft498 Oak Leaf Ln, Somerset, KY 42503Off Market
- $453,600-- bd3 ba-- sqft46 Clear Lake Dr, Somerset, KY 42503Off Market
- $160,600-- bd-- ba-- sqft46 Clear Lake Dr, Somerset, KY 42503Off Market
- $38,5002 Acres38 Splendor View Dr, Somerset, KY 42503Sold
- $371,0004 bd3 ba1.8k sqft90 Clear Lake Dr, Somerset, KY 42503Sold
Nearby schools
GreatSchools rating
- 8/10Pulaski Elementary SchoolGrades: K-5Distance: 1 mi
- 7/10Northern Middle SchoolGrades: 6-8Distance: 0.1 mi
- 8/10Pulaski County High SchoolGrades: 9-12Distance: 0.6 mi
Schools provided by the listing agent
- Elementary: Northern
- Middle: Northern Pulaski
- High: Pulaski Co
Source: Imagine MLS. This data may not be complete. We recommend contacting the local school district to confirm school assignments for this home.


Get pre-qualified for a loan
At Zillow Home Loans, we can pre-qualify you in as little as 5 minutes with no impact to your credit score.An equal housing lender. NMLS #10287.
- Kentucky
- Pulaski County
- Somerset
- 42503
- 566 Oak Leaf Ln
Nearby cities
Nearby zip codes
Other Somerset Topics
