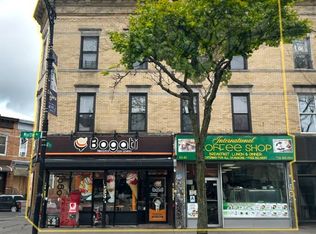

Corner mixed-use building in a strong residential and retail corridor
Free market, income-producing asset
Fully gut-renovated building
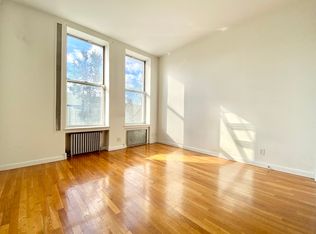
Four spacious two-bedroom apartments with hardwood floors
Two established commercial spaces (daycare and restaurant)
Fully finished basement featuring two offices and a private bathroom
5,625 SF building (approx)
First floor is ~25’x100’, second and third floor are 25’x64’
Strong in-place income: $255,954 annual gross with upside
NOI: $202,597.
Taxes: $12,129 after commercial tenants reimbursements
6.59% cap rate at asking
7.06% potential cap rate
Well maintained and professionally managed
Stable tenant mix
Commercial tenants cover 40% of property taxes + 50% of DEP Charges
Surrounded by established restaurants, cafés, and neighborhood businesses
Minutes to Bushwick and Williamsburg, blocks from the L and M trains.
Exceptional long-term investment opportunity in one of Queens’ most sought-after neighborhoods
All boilers replaced within the last 5 years
Plumbing systems upgraded within approximately the last 20 years
Electrical systems upgraded within approximately the last 20 years
Exterior masonry pointed within approximately the last 20 years
Major capital improvements already completed
Mechanically modernized with low deferred maintenance profile
In contract
$3,075,000
566 Onderdonk Ave #Bld, Ridgewood, NY 11385
8beds
5,625sqft
Mixed Use
Built in 1931
-- sqft lot
$2,908,500 Zestimate®
$547/sqft
$-- HOA
What's special
Four spacious two-bedroom apartmentsFully gut-renovated buildingHardwood floors
- 181 days |
- 14 |
- 0 |
Zillow last checked:
Listing updated:
Listed by:
Evergreen Realty & Investments 646-373-7944,
Daniel Barcelowsky,
Evergreen Realty And Investments
Source: StreetEasy,MLS#: S1812534
Facts & features
Interior
Bedrooms & bathrooms
- Bedrooms: 8
- Bathrooms: 7
- Full bathrooms: 4
- 1/2 bathrooms: 3
Appliances
- Included: Dishwasher
Features
- Flooring: Hardwood
Interior area
- Total structure area: 5,625
- Total interior livable area: 5,625 sqft
Property
Details
- Special conditions: Resale
Construction
Type & style
- Home type: SingleFamily
- Property subtype: Mixed Use
Condition
- Year built: 1931
Community & HOA
Community
- Subdivision: Ridgewood
Location
- Region: Ridgewood
Financial & listing details
- Price per square foot: $547/sqft
- Date on market: 2/25/2026
Estimated market value
$2,908,500
$2.76M - $3.05M
$6,784/mo
Price history
| Date | Event | Price |
|---|---|---|
| 4/30/2026 | Contingent | $3,075,000$547/sqft |
Source: StreetEasy #S1812534 Report a problem | ||
| 2/25/2026 | Listed for sale | $3,075,000$547/sqft |
Source: StreetEasy #S1812534 Report a problem | ||
Public tax history
Tax history is unavailable.
Monthly payment
Climate risks
Neighborhood: Ridgewood
Nearby schools
GreatSchools rating
- 8/10Ps 81 Jean Paul RichterGrades: PK-5Distance: 0.2 mi
- 3/10Is 93 RidgewoodGrades: 6-8Distance: 0.4 mi
- 2/10Grover Cleveland H.S.Grades: 9-12Distance: 0.4 mi
- $--2 bd1 ba-- sqft566 Onderdonk Ave APT 3R, Ridgewood, NY 11385Off Market
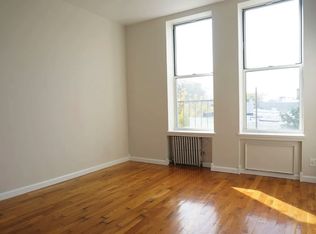
- $--2 bd1 ba-- sqft566 Onderdonk Ave APT 2L, Ridgewood, NY 11385Off Market
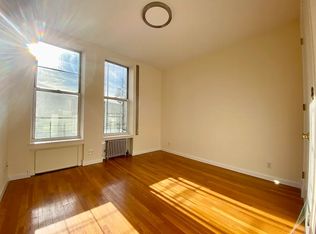
- $--2 bd1 ba800 sqft566 Onderdonk Ave APT 3L, Ridgewood, NY 11385Off Market
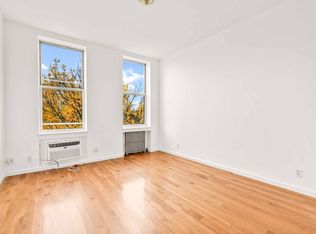
- $851,2002 bd1 ba900 sqft566 Onderdonk Ave APT 2R, Ridgewood, NY 11385Off Market
- $---- bd-- ba-- sqft566 Onderdonk Ave STE 1, Ridgewood, NY 11385Off Market
- $--1 bd1 ba900 sqft564 Onderdonk Ave #2R, Ridgewood, NY 11385Off Market
- $645,0001 bd1 ba900 sqft564 Onderdonk Ave #2L, Ridgewood, NY 11385Off Market
- $3,075,000-- bd6 ba5.6k sqft566 Onderdonk Ave, Flushing, NY 11385For Sale
A local agent can set up tours, give advice and negotiate with sellers.
Similar homes
- $3,150,0008 bd6 ba4.4k sqft59-40 Myrtle Ave, Ridgewood, NY 11385For Sale
 MLS ID #11514500, Emma Barattini, Listing by: EVERGREEN REALTY & INVESTMENTS. NY State MLS
 - $3,150,0008 bd6 ba4.4k sqft59-40 Myrtle Ave #Bld, Ridgewood, NY 11385Active
 MLS ID #S1764155, Daniel Barcelowsky, Listing by: Evergreen Realty & Investments. StreetEasy
 - $1,575,0006 bd3 ba3.3k sqft66-51 Forest Ave, Ridgewood, NY 11385Active
 MLS ID #S1842572, Feix Alishayev, Listing by: The Realty Depot. StreetEasy
 - $3,000,0006 bd3 ba4.1k sqft69 Underhill Ave, Brooklyn, NY 11238Active
 MLS ID #S1839210, Jason Abrishami, Listing by: Douglas Elliman. StreetEasy
 - $2,998,0007 bd4 ba4.8k sqft1215 Bedford Ave, Brooklyn, NY 11216ActiveMLS ID #S1827056, Shahriar Alom, Listing by: Amin Property Group Inc. StreetEasy
- $2,250,0008 bd4 ba4.3k sqft1260 Myrtle Ave, Brooklyn, NY 11221ActiveMLS ID #S1837934, Daniel Barcelowsky, Listing by: Evergreen Realty & Investments. StreetEasy
- $3,200,0006 bd14 ba6k sqft954 Manhattan Ave, Brooklyn, NY 11222ActiveMLS ID #S1816418, Peter Nowik, Listing by: Trademarko Realty Inc. StreetEasy
- $3,000,0006 bd3 ba3k sqft67 Underhill Ave, Brooklyn, NY 11238ActiveMLS ID #S1839208, Jason Abrishami, Listing by: Douglas Elliman. StreetEasy
- $3,250,0005 bd6 ba4.2k sqft4304 34th Ave, Long Island City, NY 11101ActiveMLS ID #S1815409, Rocco Pasquariello, Listing by: NY Space Finders Inc.. StreetEasy
- $1,550,0008 bd6 ba4.8k sqft321 Menahan St, Brooklyn, NY 11237ActiveMLS ID #S1785805, Kathi Markou, Listing by: Kathi Markou, LREB. StreetEasy
- $3,375,0008 bd9 ba3.3k sqft574 Metropolitan Ave, Brooklyn, NY 11211ActiveMLS ID #S1819415, Christopher Cavorti, Listing by: Corcoran. StreetEasy
- $3,150,0008 bd3 ba3k sqft177 Java St, Brooklyn, NY 11222ActiveMLS ID #S1818909, Michael Zaccaria, Listing by: The Agency. StreetEasy
- $3,099,0007 bd3 ba3k sqft382 Manhattan Ave, Brooklyn, NY 11211ActiveMLS ID #S1821965, Nick Zestanakis, Listing by: Keller Williams Realty Landmark. StreetEasy
- $1,595,0009 bd4 ba3.2k sqft1860 Flushing Ave, Ridgewood, NY 11385ActiveMLS ID #S1835102, Corey Cohen, Listing by: Compass. StreetEasy
- $3,100,0006 bd2 ba4.8k sqft7001 3rd Ave, Brooklyn, NY 11209ActiveMLS ID #S1842216, Michelle Zhang, Listing by: Remax Edge. StreetEasy
- $1,799,0006 bd6 ba4.8k sqft409 Suydam St, Brooklyn, NY 11237ActiveMLS ID #S1835419, Shirley Chen, Listing by: Prime Realty. StreetEasy
- $1,879,0007 bd4 ba3.9k sqft60-46 Putnam Ave #4, Ridgewood, NY 11385ActiveMLS ID #S1780929, Sal J Crifasi, Listing by: Crifasi Real Estate. StreetEasy
- $2,495,0005 bd5 ba4.4k sqft101 Saratoga Ave, Brooklyn, NY 11233ActiveMLS ID #S1835785, Toni M Martin, Listing by: Corcoran. StreetEasy
- $2,850,00011 bd11 ba7.6k sqft55 Cumberland St, Brooklyn, NY 11205ActiveMLS ID #S1827838, Santo Rosabianca, Listing by: Corcoran. StreetEasy
- $1,780,0008 bd6 ba4.1k sqft378 Central Ave #6, Brooklyn, NY 11221ActiveMLS ID #S1829018, Dongyue Niu, Listing by: Landmark International Real Estate, LLC. StreetEasy
