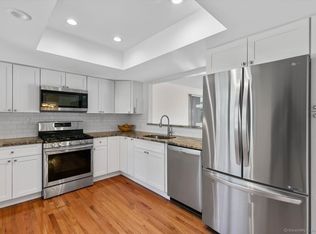
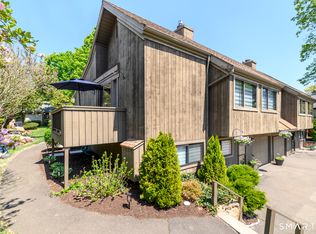
This property at 566 Pequot in Oronoque Village is absolutely charming! Perfectly situated on the 10th and 11th holes of the Blackhawk Golf Course, it offers some of the best views in the community. The spacious living and dining area feature a cathedral ceiling and sliders that open to a covered deck, creating a bright and inviting space. The en-suite primary bedroom and adjacent den has a sliding glass door that leads out to the deck, allowing you to enjoy the beautiful golf course scenery from the comfort of your home. The cozy lower level is carpeted and ideal for watching TV, with plenty of room for a large game table. For guests, there's an additional bedroom with a convenient half bath, making overnight stays easy and comfortable. Convenient parking with two additional spaces located right in front of the unit-perfect for quick grocery runs. Oronoque Village is a wonderful community that offers a vibrant and enjoyable lifestyle.
Sold for $475,000
$475,000
566 Pequot Lane #B, Stratford, CT 06614
3beds
1,970sqft
Condominium
Built in 1975
-- sqft lot
$509,300 Zestimate®
$241/sqft
$3,311 Estimated rent
Home value
$509,300
$453,000 - $570,000
$3,311/mo
Zestimate® history
Owner options
List your home for rent
$3,311/mo
Rent Zestimate®
Find your next renter with Zillow Rental Manager. Plus, with online applications, you can quickly screen prospective tenants – for free.
$3,311/mo
Rent Zestimate®
Refinance and save
$3,825/mo
Est. payment
Refinancing to a lower rate could help reduce your monthly payments and save thousands over the life of the loan.
$3,825/mo
Est. payment
Explore your selling options
Work with a Zillow partner agent
Leverage their expertise and Zillow's premium Showcase listings to get your home seen by more buyers.
Get startedList with your own agent
Get your home in front of millions of buyers by listing it on Zillow.
Learn how to do itSell it yourself
Take full control of how buyers see your home on Zillow by listing For Sale by Owner (FSBO).
List your homeWhat's special
Adjacent denSliding glass doorCozy lower levelCathedral ceilingEn-suite primary bedroomLarge game table
Zillow last checked:
Listing updated:
Listed by:
Fowler Sakey Team at Coldwell Banker Realty,
Kathy F. Quinn 203-913-5919,
Coldwell Banker Realty 203-254-7100
Bought with:
Linda Toscano, RES.0793033
Coldwell Banker Realty
Source: Smart MLS,MLS#: 24087484
Facts & features
Interior
Bedrooms & bathrooms
- Bedrooms: 3
- Bathrooms: 3
- Full bathrooms: 2
- 1/2 bathrooms: 1
Rooms
- Room types: Sitting Room
Primary bedroom
- Level: Main
Bedroom
- Level: Main
Bedroom
- Level: Lower
Kitchen
- Level: Main
Living room
- Features: Vaulted Ceiling(s), Balcony/Deck, Beamed Ceilings, Ceiling Fan(s), Combination Liv/Din Rm, Fireplace
- Level: Main
Heating
- Gas on Gas
Cooling
- Central Air
Appliances
- Included: Gas Cooktop, Oven/Range, Refrigerator, Dishwasher, Washer, Dryer, Gas Water Heater, Water Heater
- Laundry: Main Level
Features
- Wired for Data
- Doors: Storm Door(s)
- Basement: Partial,Heated,Finished,Garage Access,Cooled,Liveable Space
- Attic: Access Via Hatch
- Number of fireplaces: 1
- Common walls with other units/homes: End Unit
Interior area
- Total structure area: 1,970
- Total interior livable area: 1,970 sqft
- Finished area above ground: 1,438
- Finished area below ground: 532
Property
Parking
- Total spaces: 3
- Parking features: Attached, Off Street, Driveway, Garage Door Opener
- Attached garage spaces: 1
- Has uncovered spaces: Yes
Accessibility
- Accessibility features: Bath Grab Bars
Features
- Stories: 2
- Patio & porch: Deck, Covered
- Exterior features: Awning(s)
- Has private pool: Yes
- Pool features: Heated, In Ground
- Has view: Yes
- View description: Golf Course
Lot
- Features: Wooded
Details
- Parcel number: 376299
- Zoning: G-3
Construction
Type & style
- Home type: Condo
- Architectural style: Ranch
- Property subtype: Condominium
- Attached to another structure: Yes
Materials
- Clapboard
Condition
- New construction: No
- Year built: 1975
Details
- Builder model: Cooper
Utilities & green energy
- Sewer: Public Sewer
- Water: Public
Green energy
- Energy efficient items: Doors
Community & HOA
Community
- Features: Adult Community 55, Golf, Putting Green, Tennis Court(s)
- Senior community: Yes
- Subdivision: Oronoque
HOA
- Has HOA: Yes
- Amenities included: Clubhouse, Exercise Room/Health Club, Gardening Area, Guest Parking, Pool, Putting Green, Security, Tennis Court(s), Management
- Services included: Security, Maintenance Grounds, Trash, Snow Removal, Pool Service, Insurance
- HOA fee: $536 monthly
Location
- Region: Stratford
Financial & listing details
- Price per square foot: $241/sqft
- Tax assessed value: $199,220
- Annual tax amount: $8,009
- Date on market: 4/11/2025
Price history
| Date | Event | Price |
|---|---|---|
| 7/15/2025 | Sold | $475,000-13.5%$241/sqft |
Source:  Smart MLS #24087484 Report a problem Smart MLS #24087484 Report a problem | ||
| 5/23/2025 | Pending sale | $549,000$279/sqft |
Source: Smart MLS #24087484 Report a problem | ||
| 4/11/2025 | Listed for sale | $549,000+232.7%$279/sqft |
Source: Smart MLS #24087484 Report a problem | ||
| 12/6/2020 | Listing removed | $2,600$1/sqft |
Source: William Raveis Real Estate #170349243 Report a problem | ||
| 11/10/2020 | Price change | $2,600-7.1%$1/sqft |
Source: William Raveis Real Estate #170349243 Report a problem | ||
| 11/5/2020 | Listed for rent | $2,800$1/sqft |
Source: William Raveis Real Estate #170349243 Report a problem | ||
| 7/19/1997 | Sold | $165,000$84/sqft |
Source: Smart MLS #97007130 Report a problem | ||
Public tax history
| Year | Property taxes | Tax assessment |
|---|---|---|
| 2025 | $8,009 | $199,220 |
| 2024 | $8,009 | $199,220 |
| 2023 | $8,009 +1.9% | $199,220 |
| 2022 | $7,861 0% | $199,220 |
| 2021 | $7,863 -0.4% | $199,220 |
| 2020 | $7,897 -5.6% | $199,220 -5.1% |
| 2019 | $8,367 -0.1% | $209,860 |
| 2018 | $8,373 -0.2% | $209,860 |
| 2017 | $8,388 +8.1% | $209,860 |
| 2015 | $7,761 +17.8% | $209,860 +13.5% |
| 2014 | $6,589 +2.9% | $184,940 |
| 2013 | $6,406 +0.5% | $184,940 |
| 2012 | $6,377 +1% | $184,940 |
| 2011 | $6,316 +2.5% | $184,940 |
| 2010 | $6,162 +0.7% | $184,940 -8.3% |
| 2009 | $6,121 -0.5% | $201,600 |
| 2008 | $6,151 +1.3% | $201,600 |
| 2007 | $6,072 | $201,600 |
Find assessor info on the county website
Neighborhood: 06614
Nearby homes
- $500,6002 bd2 ba1.6k sqft565 Pequot Ln #A, Stratford, CT 06614Off Market

- $475,0001 bd3 ba2k sqft543 N Trl #B, Stratford, CT 06614Sold
- $630,0001 bd3 ba2.1k sqft543 N Trl #A, Stratford, CT 06614Sold
- $522,4002 bd3 ba2.4k sqft564 Pequot Ln #B, Stratford, CT 06614Off Market

- $553,1002 bd3 ba2.4k sqft564 Pequot Ln, Stratford, CT 06614Off Market
- $629,0002 bd3 ba2.3k sqft538 Trail #B, Stratford, CT 06614Sold
- $629,0003 bd3 ba2.4k sqft538 North Trl #B, Stratford, CT 06614Sold
- $549,9002 bd3 ba2k sqft566 Pequot Ln #A, Stratford, CT 06614Sold
Nearby schools
GreatSchools rating
- 4/10Chapel SchoolGrades: K-6Distance: 1.1 mi
- 4/10Harry B. Flood Middle SchoolGrades: 7-8Distance: 1.2 mi
- 8/10Bunnell High SchoolGrades: 9-12Distance: 2.6 mi
Schools provided by the listing agent
- Elementary: Chapel Street
- High: Bunnell
Source: Smart MLS. This data may not be complete. We recommend contacting the local school district to confirm school assignments for this home.


Get pre-qualified for a loan
At Zillow Home Loans, we can pre-qualify you in as little as 5 minutes with no impact to your credit score.An equal housing lender. NMLS #10287.
Sell for more on Zillow
Get a Zillow Showcase℠ listing at no additional cost and you could sell for .
$509,300
2% more
+$10,186
With Zillow Showcase(estimated)
$519,486
- Connecticut
- Fairfield County
- Stratford
- 06614
- 566 Pequot Lane Unit B
Nearby cities
Nearby neighborhoods
Nearby zip codes
Other Stratford Topics
