Spacious Multi-Level Home with Guest Suite & Pole Building on 3.4 Acres!
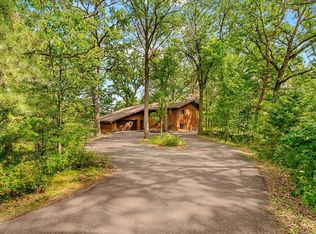
Welcome to this versatile 4-bedroom, 2-bath multi-level home and a 3 car garage. Tucked away on a private 3.4-acre lot just on the scenic edge of the Village of Somerset. A standout feature of this property is the flexible second living unit! Originally an attached shop, it has been beautifully converted into a bright living space featuring its own kitchen, bedroom, and a 3/4 bath. The clever layout allows it to function perfectly as a private guest suite or flow seamlessly as an extension of the main home. This property boasts a substantial 24 x 44 pole barn with an overhang and provides ultimate storage. Enjoy peaceful country living with the convenience of being right on the edge of town.
Active
Price cut: $11K (9/1)
$499,000
566 Plourde Dr, Somerset, WI 54025
4beds
2,644sqft
Single Family
Built in 1995
3.41 Acres Lot
$494,400 Zestimate®
$189/sqft
$-- HOA
What's special
- 31 days
- 2,703
- 115
Likely to sell faster than
Zillow last checked:
Listing updated:
Listed by:
Cindy Otten 612-916-7309,
Realty ONE Group SIMPLIFIED,
Brenda Daubenspeck 651-332-0025
Source: NorthstarMLS as distributed by MLS GRID,MLS#: 7111166
Facts & features
Interior
Bedrooms & bathrooms
- Bedrooms: 4
- Bathrooms: 2
- Full bathrooms: 1
- 3/4 bathrooms: 1
Bedroom
- Level: Upper
- Area: 168 Square Feet
- Dimensions: 14x12
Bedroom 2
- Level: Lower
- Area: 108 Square Feet
- Dimensions: 9x12
Bedroom 3
- Level: Lower
- Area: 120 Square Feet
- Dimensions: 10x12
Bedroom 4
- Level: Main
- Area: 156 Square Feet
- Dimensions: 12x13
Dining room
- Level: Main
- Area: 182 Square Feet
- Dimensions: 13x14
Family room
- Level: Upper
- Area: 210 Square Feet
- Dimensions: 15x14
Family room
- Level: Main
- Area: 168 Square Feet
- Dimensions: 14x12
Kitchen
- Level: Main
- Area: 154 Square Feet
- Dimensions: 14x11
Kitchen 2nd
- Level: Main
- Area: 255 Square Feet
- Dimensions: 15x17
Living room
- Level: Upper
- Area: 110 Square Feet
- Dimensions: 10x11
Heating
- Baseboard, Forced Air
Cooling
- Central Air
Appliances
- Included: Dishwasher, Dryer, Exhaust Fan, Freezer, Gas Water Heater, Water Filtration System, Range, Refrigerator, Washer, Water Softener Owned
- Laundry: Gas Dryer Hookup, Lower Level, Laundry Room, Sink, Washer Hookup
Features
- Basement: Block,Daylight,Finished,Partially Finished,Storage Space,Sump Pump
- Number of fireplaces: 1
- Fireplace features: Family Room, Gas
Interior area
- Total structure area: 2,644
- Total interior livable area: 2,644 sqft
- Finished area above ground: 2,244
- Finished area below ground: 400
Property
Parking
- Total spaces: 3
- Parking features: Detached Garage, Gravel, Other
- Garage spaces: 3
- Details: Garage Dimensions (26x32), Garage Door Height (7), Garage Door Width (16)
Accessibility
- Accessibility features: None
Features
- Levels: Three Level Split
- Patio & porch: Deck, Patio
- Pool features: None
- Fencing: Partial,Wire
Lot
- Size: 3.41 Acres
- Dimensions: 274 x 539 x 274 x 539
- Features: Tree Coverage - Medium
Details
- Additional structures: Lean-To, Pole Building
- Foundation area: 2244
- Parcel number: 032109880000
- Zoning description: Residential-Single Family
Construction
Type & style
- Home type: SingleFamily
- Property subtype: Single Family
Materials
- Block
- Roof: Age 8 Years or Less
Condition
- New construction: No
- Year built: 1995
Utilities & green energy
- Electric: Circuit Breakers
- Gas: Electric, Natural Gas
- Sewer: Septic System Compliant - Yes
- Water: Shared System, Well
Community & HOA
Community
- Subdivision: Town/Somerset
HOA
- Has HOA: No
Location
- Region: Somerset
Financial & listing details
- Price per square foot: $189/sqft
- Tax assessed value: $419,600
- Annual tax amount: $3,994
- Date on market: 8/4/2026
Estimated market value
$494,400
$470,000 - $519,000
$2,707/mo
Price history
| Date | Event | Price |
|---|---|---|
| 9/1/2026 | Price change | $499,000-2.2%$189/sqft |
Source:  NorthstarMLS as distributed by MLS GRID #7111166 Report a problem NorthstarMLS as distributed by MLS GRID #7111166 Report a problem | ||
| 8/10/2026 | Listed for sale | $510,000+16.7%$193/sqft |
Source: NorthstarMLS as distributed by MLS GRID #7111166 Report a problem | ||
| 4/19/2024 | Sold | $437,000-0.5%$165/sqft |
Source: NorthstarMLS as distributed by MLS GRID #6477855 Report a problem | ||
| 3/5/2024 | Pending sale | $439,000$166/sqft |
Source: NorthstarMLS as distributed by MLS GRID #6477855 Report a problem | ||
| 1/17/2024 | Listed for sale | $439,000$166/sqft |
Source: NorthstarMLS as distributed by MLS GRID #6477855 Report a problem | ||
Public tax history
| Year | Property taxes | Tax assessment |
|---|---|---|
| 2025 | $4,637 +6.7% | $354,600 |
| 2024 | $4,348 -0.3% | $354,600 |
| 2023 | $4,360 +11.9% | $354,600 |
| 2022 | $3,896 -10.9% | $354,600 +26.9% |
| 2021 | $4,374 +1.8% | $279,400 |
| 2020 | $4,298 -12.8% | $279,400 |
| 2019 | $4,926 +8.1% | $279,400 |
| 2018 | $4,558 +17.7% | $279,400 |
| 2017 | $3,874 +7.3% | $279,400 +34.5% |
| 2016 | $3,611 +4.7% | $207,700 |
| 2015 | $3,448 +4.8% | $207,700 |
| 2014 | $3,291 -0.5% | $207,700 |
| 2013 | $3,307 +6.8% | $207,700 |
| 2012 | $3,096 -8.3% | $207,700 |
| 2011 | $3,375 -5.6% | $207,700 +3.6% |
| 2010 | $3,576 -2% | $200,500 -1.8% |
| 2009 | $3,651 -3.1% | $204,100 |
| 2008 | $3,768 -1.9% | $204,100 |
| 2007 | $3,840 +7.8% | $204,100 |
| 2006 | $3,561 +2.1% | $204,100 |
| 2005 | $3,487 | $204,100 |
| 2004 | -- | $204,100 |
| 2003 | $3,576 | $204,100 +10.8% |
| 2002 | -- | $184,200 |
| 2001 | -- | $184,200 |
| 2000 | -- | $184,200 |
Find assessor info on the county website
Monthly payment
Est. payment
Payment breakdown
Explore the cost of this home by adjusting the details. Changes won't be saved.Climate risks
Neighborhood: 54025
Similar homes

- $379,9003 bd2 ba2k sqft844 Plum Tree Ln, Somerset, WI 54025For Sale
 MLS ID #7127368, James R Moe, WESTconsin Realty LLC. NorthstarMLS as distributed by MLS GRID
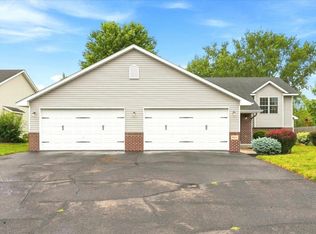
 - $630,0003 bd2 ba2.4k sqft2008 100th St, Somerset, WI 54025For Sale
 MLS ID #7099668, Leslie Boyea, Quorum Enterprises, Inc.. NorthstarMLS as distributed by MLS GRID
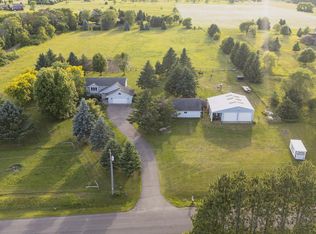
 - $674,9005 bd4 ba3.9k sqft650 222nd Ave, Somerset, WI 54025For Sale
 MLS ID #7104123, Lexi Clercx, Real Broker, LLC. NorthstarMLS as distributed by MLS GRID
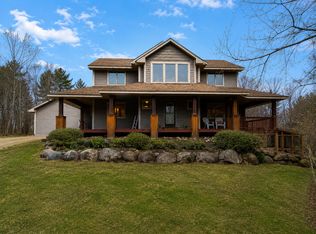
 - $499,0004 bd3 ba2.5k sqft1200 Hallam Ave N, Mahtomedi, MN 55115For Sale
 MLS ID #7123471, Betsy Rewald, GRI, Coldwell Banker Realty. NorthstarMLS as distributed by MLS GRID
 - $465,0003 bd3 ba2.2k sqft2394 110th St, New Richmond, WI 54017For SaleMLS ID #7113318, Matthew Wright, eXp Realty. NorthstarMLS as distributed by MLS GRID
- $469,0003 bd2 ba2k sqft861 Willow Ridge Rd #1, Hudson, WI 54016For SaleMLS ID #7130447, Jesse Penman, eXp Realty. NorthstarMLS as distributed by MLS GRID
- $549,0004 bd3 ba3k sqft2720 Silver Fox Rd, White Bear Township, MN 55110For SaleMLS ID #7130348, Joe Walsh, POP Realty MN. NorthstarMLS as distributed by MLS GRID
- $475,0003 bd4 ba2.2k sqft733 220th St, Osceola, WI 54020For SaleMLS ID #7089481, Lonn Lineker, Compass Realty Group. NorthstarMLS as distributed by MLS GRID
- $589,5004 bd3 ba2.8k sqft844 Moonbeam Rd W, Hudson, WI 54016For SaleMLS ID #7112010, Julie Heifner, Lakes Area Realty Hudson. NorthstarMLS as distributed by MLS GRID
- $525,0003 bd2 ba2k sqft700 Spruce Dr, Hudson, WI 54016For SaleMLS ID #7136500, Lori S. Bernard, Century 21 Affiliated*. NorthstarMLS as distributed by MLS GRID
- $475,0003 bd2 ba1.9k sqft1410 143rd St, New Richmond, WI 54017For SaleMLS ID #7119682, Scott A Rudd, RE/MAX Results Inc. NorthstarMLS as distributed by MLS GRID
- $499,9003 bd3 ba1.9k sqft327 Krattley Ln, Hudson, WI 54016For SaleMLS ID #7066095, Brian Raney, Home Avenue Flat Fee Realty. NorthstarMLS as distributed by MLS GRID
- $520,0003 bd3 ba2.4k sqft619 Birchwood Ave, White Bear Lake, MN 55110For SaleMLS ID #7137917, Joy Erickson, Edina Realty, Inc.. NorthstarMLS as distributed by MLS GRID
- $525,0003 bd2 ba1.5k sqft1041 220th Ave, New Richmond, WI 54017For SaleMLS ID #7113307, Jeremy J. Moe, WESTconsin Realty LLC. NorthstarMLS as distributed by MLS GRID
- $574,9004 bd3 ba3.4k sqft591 Spurline Cir, Hudson, WI 54016For SaleMLS ID #7034019, Jason Neuhaus, Coldwell Banker Realty. NorthstarMLS as distributed by MLS GRID
- $429,0004 bd2 ba2.3k sqft2375 84th Ave, Osceola, WI 54020For SaleMLS ID #7110420, Mark W Carlson, Edina Realty, Inc.. NorthstarMLS as distributed by MLS GRID
- $409,9003 bd2 ba2k sqft2079 Asplund Rd, New Richmond, WI 54017For SaleMLS ID #7094910, Gina S Knutson, WESTconsin Realty LLC. NorthstarMLS as distributed by MLS GRID
- $375,0003 bd2 ba2.4k sqft2462 83rd Ave, Osceola, WI 54020For SaleMLS ID #7132245, Jennifer Martin, Edina Realty, Inc.. NorthstarMLS as distributed by MLS GRID
- $449,9003 bd3 ba1.7k sqft1423 County Rd, New Richmond, WI 54017For SaleMLS ID #7107864, Jon C. Haasch, Haasch Real Estate Services. NorthstarMLS as distributed by MLS GRID
- $430,0004 bd3 ba2.3k sqft1253 Pheasant Run, New Richmond, WI 54017For SaleMLS ID #7131842, Vorwald Hill Real Estate Team, Edina Realty, Inc.. NorthstarMLS as distributed by MLS GRID
