Nicely appointed and thoughtfully updated, 566 Proctor Ave offers flexible living space, important system upgrades, and a convenient Revere location. The fully renovated main floor features a brand new kitchen and dining area, spacious bedroom, and brand new full bathroom. Upstairs offers 3 additional bedrooms and a partially updated full bath, providing flexibility for family, guests, or home office needs. Outside, enjoy a large green backyard, 1-car garage, and additional off-street parking. Additional improvements include a new 220V electrical panel along with updated heating and hot water systems. Located minutes from RT-1, Logan Airport, and downtown Boston, plus less than a 5-minute walk to the Woodlawn Cemetery bus stop servicing routes 111 and 110, offering access to downtown Boston, the Blue Line, and Orange Line stations. Ideal for commuters seeking quick highway access while still enjoying a neighborhood setting with nearby shopping, dining, and daily conveniences nearby.
Sold for $775,000
$775,000
566 Proctor Ave, Revere, MA 02151
4beds
1,850sqft
Single Family Residence
Built in 1900
6,251 Square Feet Lot
$772,000 Zestimate®
$419/sqft
$3,757 Estimated rent
Home value
$772,000
$710,000 - $841,000
$3,757/mo
Zestimate® history
Owner options
List your home for rent
$3,757/mo
Rent Zestimate®
Find your next renter with Zillow Rental Manager. Plus, with online applications, you can quickly screen prospective tenants – for free.
$3,757/mo
Rent Zestimate®
Refinance and save
$4,890/mo
Est. payment
Refinancing to a lower rate could help reduce your monthly payments and save thousands over the life of the loan.
$4,890/mo
Est. payment
Explore your selling options
Work with a Zillow partner agent
Leverage their expertise and Zillow's premium Showcase listings to get your home seen by more buyers.
Get startedList with your own agent
Get your home in front of millions of buyers by listing it on Zillow.
Learn how to do itSell it yourself
Take full control of how buyers see your home on Zillow by listing For Sale by Owner (FSBO).
List your homeWhat's special
Large green backyardAdditional off-street parkingFully renovated main floorSpacious bedroom
Zillow last checked:
Listing updated:
Listed by:
Waypoint Realty Group 339-234-0747,
Coldwell Banker Realty - Boston 617-242-0025,
Christopher Sanner 216-394-9821
Bought with:
Markendy Pierre
Charlesgate Realty Group, llc
Source: MLS PIN,MLS#: 73524345
Facts & features
Interior
Bedrooms & bathrooms
- Bedrooms: 4
- Bathrooms: 2
- Full bathrooms: 2
Primary bedroom
- Features: Closet, Window(s) - Picture, Remodeled
- Level: First
Bedroom 2
- Features: Closet, Window(s) - Picture
- Level: Second
Bedroom 3
- Features: Closet, Window(s) - Picture
- Level: Second
Bedroom 4
- Features: Closet, Window(s) - Picture
- Level: Second
Bathroom 1
- Features: Bathroom - Full, Bathroom - Tiled With Shower Stall, Window(s) - Picture, Recessed Lighting, Remodeled
- Level: First
Bathroom 2
- Features: Bathroom - Tiled With Tub, Flooring - Stone/Ceramic Tile, Window(s) - Picture
- Level: Second
Dining room
- Features: Window(s) - Picture, Remodeled, Lighting - Pendant
- Level: First
Kitchen
- Features: Countertops - Stone/Granite/Solid, Recessed Lighting, Remodeled
- Level: Main,First
Living room
- Features: Window(s) - Picture, French Doors
- Level: First
Heating
- Baseboard, Natural Gas
Cooling
- Window Unit(s)
Appliances
- Included: Gas Water Heater, Range, Dishwasher, Disposal, Microwave, Refrigerator
- Laundry: First Floor, Washer Hookup
Features
- Flooring: Engineered Hardwood
- Basement: Full,Walk-Out Access,Interior Entry,Concrete
- Has fireplace: No
Interior area
- Total structure area: 1,850
- Total interior livable area: 1,850 sqft
- Finished area above ground: 1,850
Property
Parking
- Total spaces: 2
- Parking features: Detached, Garage Door Opener, Off Street
- Garage spaces: 1
- Uncovered spaces: 1
Features
- Levels: Multi/Split
- Patio & porch: Porch
- Exterior features: Porch, Rain Gutters
Lot
- Size: 6,251 Square Feet
- Features: Sloped
Details
- Zoning: R
Construction
Type & style
- Home type: SingleFamily
- Property subtype: Single Family Residence
Materials
- Frame
- Foundation: Stone, Brick/Mortar
- Roof: Shingle,Rubber
Condition
- Year built: 1900
Utilities & green energy
- Electric: 220 Volts
- Sewer: Public Sewer
- Water: Public
- Utilities for property: for Gas Range, Washer Hookup
Green energy
- Energy efficient items: Thermostat
Community & HOA
Community
- Features: Public Transportation, Shopping, Highway Access, Public School, T-Station
HOA
- Has HOA: No
Location
- Region: Revere
Financial & listing details
- Price per square foot: $419/sqft
- Tax assessed value: $630,600
- Annual tax amount: $5,720
- Date on market: 9/5/2026
- Listing terms: Contract
Price history
| Date | Event | Price |
|---|---|---|
| 8/3/2026 | Sold | $775,000+4.9%$419/sqft |
Source: MLS PIN #73524345 Report a problem | ||
| 6/19/2026 | Pending sale | $739,000$399/sqft |
Source: MLS PIN #73524345 Report a problem | ||
| 6/9/2026 | Contingent | $739,000$399/sqft |
Source: MLS PIN #73524345 Report a problem | ||
| 5/27/2026 | Listed for sale | $739,000+34.4%$399/sqft |
Source: MLS PIN #73524345 Report a problem | ||
| 7/27/2023 | Sold | $550,000-8.3%$297/sqft |
Source: MLS PIN #73117654 Report a problem | ||
| 6/27/2023 | Contingent | $599,999$324/sqft |
Source: MLS PIN #73117654 Report a problem | ||
| 6/13/2023 | Price change | $599,999-4%$324/sqft |
Source: MLS PIN #73117654 Report a problem | ||
| 5/31/2023 | Listed for sale | $625,000$338/sqft |
Source: MLS PIN #73117654 Report a problem | ||
Public tax history
Tax history is unavailable.
Neighborhood: 02151
Nearby homes
- $772,0002 bd1 ba1.5k sqft538 Proctor Ave, Revere, MA 02151Off Market
- $1,284,6006 bd5 ba3.8k sqft570 Proctor Ave #67, Revere, MA 02151Off Market
- $--3 bd2 ba1.5k sqft570 Proctor Ave #1, Revere, MA 02151Off Market
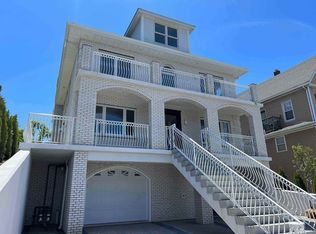
- $925,0004 bd2 ba5k sqft528 Proctor Ave, Revere, MA 02151Sold

- $892,1006 bd3 ba2.4k sqft574 Proctor Ave, Revere, MA 02151Off Market
- $914,3004 bd2 ba2.6k sqft15 Amasa St, Revere, MA 02151Off Market
- $720,6004 bd2 ba1.5k sqft537 Proctor Ave, Revere, MA 02151Off Market
- $749,7004 bd3 ba1 sqft533 Proctor Ave, Revere, MA 02151Off Market
Nearby schools
GreatSchools rating
- 4/10A. C. Whelan Elementary SchoolGrades: K-5Distance: 0.5 mi
- 4/10Susan B. Anthony Middle SchoolGrades: 6-8Distance: 0.5 mi
- 2/10Revere High SchoolGrades: 9-12Distance: 1.2 mi
Schools provided by the listing agent
- Elementary: A. C Whelan
- Middle: Rumney Marsh
- High: Revere Hs
Source: MLS PIN. This data may not be complete. We recommend contacting the local school district to confirm school assignments for this home.
Get a cash offer in 3 minutes
Find out how much your home could sell for in as little as 3 minutes with a no-obligation cash offer.
Estimated market value
$772,000
Get a cash offer in 3 minutes
Find out how much your home could sell for in as little as 3 minutes with a no-obligation cash offer.
Estimated market value
$772,000
- Massachusetts
- Suffolk County
- Revere
- 02151
- 566 Proctor Ave
