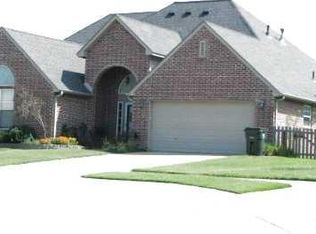
New Roof install June 2026. Wonderfully Maintained 3 Bedroom, 2 Bathroom Patio Home located at 566 S 22nd Place within the desirable 55+ community of Stone Village. Situated on a quiet cul-de-sac in Collinsville, this residence offers a low-maintenance lifestyle where the HOA handles all lawn care. The home is defined by quality finishes, including beautiful crown molding and a thoughtful, spacious layout.
The interior features a large Living Room that flows into the formal Dining Room and a well-appointed Kitchen complete with a Pantry. The Primary Suite serves as a private retreat, offering a dedicated en suite with a step-in shower and an expansive walk-in closet. Every corner of the home reflects meticulous care and a bright, airy atmosphere.
The exterior features lush landscaping that enhances the home’s curb appeal, while the backyard offers a massive covered Patio, providing the perfect setting for outdoor dining and relaxing in a peaceful, private environment. This property offers the ideal combination of interior elegance and an effortless, community-driven lifestyle.
For sale
Price cut: $5K (6/11)
$254,900
566 S 22nd Pl, Collinsville, OK 74021
3beds
1,632sqft
Single Family Residence
Built in 2007
5,924 Square Feet Lot
$-- Zestimate®
$156/sqft
$50/mo HOA
What's special
Quality finishesQuiet cul-de-sacThoughtful spacious layoutPeaceful private environmentExpansive walk-in closetWell-appointed kitchenBeautiful crown molding
- 77 days |
- 492 |
- 35 |
Likely to sell faster than
Zillow last checked:
Listing updated:
Listed by:
Jamie L Wilson 918-378-7828,
MORE Agency
Source: MLS Technology, Inc.,MLS#: 2614321
Originating MLS: MLS Technology
Loading...
Facts & features
Interior
Bedrooms & bathrooms
- Bedrooms: 3
- Bathrooms: 2
- Full bathrooms: 2
Primary bedroom
- Description: Master Bedroom,Private Bath,Walk-in Closet
- Level: First
Bedroom
- Description: Bedroom,No Bath
- Level: First
Bedroom
- Description: Bedroom,No Bath
- Level: First
Primary bathroom
- Description: Master Bath,Bathtub,Shower Only
- Level: First
Bathroom
- Description: Hall Bath,Bathtub,Full Bath
- Level: First
Dining room
- Description: Dining Room,Formal
- Level: First
Kitchen
- Description: Kitchen,Island,Pantry
- Level: First
Living room
- Description: Living Room,Great Room
- Level: First
Utility room
- Description: Utility Room,Inside
- Level: First
Heating
- Central, Gas
Cooling
- Central Air
Appliances
- Included: Dishwasher, Disposal, Gas Water Heater, Microwave, Other, Oven, Range, Refrigerator, Stove, Plumbed For Ice Maker
- Laundry: Electric Dryer Hookup
Features
- High Speed Internet, Laminate Counters, Cable TV, Wired for Data, Ceiling Fan(s), Gas Range Connection
- Flooring: Carpet, Tile
- Doors: Insulated Doors, Storm Door(s)
- Windows: Casement Window(s), Insulated Windows
- Basement: None
- Has fireplace: No
Interior area
- Total structure area: 1,632
- Total interior livable area: 1,632 sqft
Property
Parking
- Total spaces: 2
- Parking features: Attached, Garage
- Attached garage spaces: 2
Accessibility
- Accessibility features: Accessible Full Bath, Accessible Doors, Accessible Entrance
Features
- Levels: One
- Stories: 1
- Patio & porch: Covered, Patio, Porch
- Exterior features: Concrete Driveway, Landscaping, Lighting, Rain Gutters
- Pool features: None
- Fencing: Chain Link
Lot
- Size: 5,924 Square Feet
- Features: Cul-De-Sac
Details
- Additional structures: None
- Parcel number: 602294243050400
Construction
Type & style
- Home type: SingleFamily
- Architectural style: Other
- Property subtype: Single Family Residence
Materials
- Brick, Wood Frame
- Foundation: Slab
- Roof: Asphalt,Fiberglass
Condition
- Year built: 2007
Utilities & green energy
- Sewer: Public Sewer
- Water: Public
- Utilities for property: Cable Available, Electricity Available, Natural Gas Available, Phone Available, Water Available
Green energy
- Energy efficient items: Doors, Windows
Community & HOA
Community
- Features: Gutter(s), Sidewalks
- Security: No Safety Shelter, Smoke Detector(s)
- Subdivision: Stone Village
HOA
- Has HOA: Yes
- Amenities included: Other
- HOA fee: $50 monthly
Location
- Region: Collinsville
Financial & listing details
- Price per square foot: $156/sqft
- Tax assessed value: $169,744
- Annual tax amount: $2,072
- Date on market: 4/22/2026
- Cumulative days on market: 77 days
- Listing terms: Conventional,FHA,USDA Loan,VA Loan
Estimated market value
Not available
Estimated sales range
Not available
Not available
Price history
| Date | Event | Price |
|---|---|---|
| 6/11/2026 | Price change | $254,900-1.9%$156/sqft |
Source: | ||
| 4/22/2026 | Listed for sale | $259,900+62.4%$159/sqft |
Source: | ||
| 10/4/2019 | Sold | $160,000+0.1%$98/sqft |
Source: Public Record Report a problem | ||
| 9/17/2016 | Listing removed | $159,900$98/sqft |
Source: Coldwell Banker Select #1628568 Report a problem | ||
| 8/22/2016 | Listed for sale | $159,900+13.4%$98/sqft |
Source: Coldwell Banker Select #1628568 Report a problem | ||
| 5/4/2007 | Sold | $141,000$86/sqft |
Source: Public Record Report a problem | ||
Public tax history
| Year | Property taxes | Tax assessment |
|---|---|---|
| 2025 | $2,072 +1.7% | $17,671 0% |
| 2024 | $2,038 +4.5% | $17,672 +3.2% |
| 2023 | $1,950 +3.3% | $17,128 +3.2% |
| 2022 | $1,889 -1.4% | $16,600 -5.7% |
| 2021 | $1,915 -0.2% | $17,600 |
| 2020 | $1,919 +8.6% | $17,600 +13.5% |
| 2019 | $1,767 0% | $15,510 |
| 2018 | $1,767 -1% | $15,510 |
| 2017 | $1,785 +4.1% | $15,510 |
| 2016 | $1,715 | $15,510 |
| 2015 | $1,715 -1% | $15,510 |
| 2014 | $1,732 | $15,510 |
| 2013 | -- | $15,510 |
| 2012 | -- | $15,510 |
| 2011 | -- | $15,510 |
| 2010 | -- | $15,510 |
| 2009 | -- | $15,510 |
| 2008 | -- | $15,510 +478.7% |
| 2007 | -- | $2,680 |
Find assessor info on the county website
Monthly payment
Est. payment$--/mo
Payment breakdown
Explore the cost of this home by adjusting the details. Changes won't be saved.All calculations are estimates and provided by Zillow, Inc. for informational purposes only. Actual amounts may vary.
HOA fees may include property taxes on listings classified as Co-Ops. Contact the listing agent and/or owner for fee details.
Mortgage interest rates are dependent on a number of factors, including credit score, down payment, and repayment length. Interest rate data provided by Zillow Group Marketplace, Inc. as of 1/1/1970 from various mortgage lenders with which we have lead or other similar arrangements; the Estimated Payment is an average of those rates.
See how much you could borrow to make a competitive offer.
Climate risks
Neighborhood: 74021
Nearby schools
GreatSchools rating
- 9/10Wilson 6th Grade CenterGrades: 6Distance: 0.7 mi
- 8/10Collinsville High SchoolGrades: 9-12Distance: 0.7 mi
- 6/10Collinsville Middle SchoolGrades: 7-8Distance: 0.6 mi
Schools provided by the listing agent
- Elementary: Collinsville
- High: Collinsville
- District: Collinsville - Sch Dist (6)
Source: MLS Technology, Inc.. This data may not be complete. We recommend contacting the local school district to confirm school assignments for this home.
A local agent can set up tours, give advice and negotiate with sellers.
A local lender can help you make sure your offer is ready when you are.
- Oklahoma
- Tulsa County
- Collinsville
- 74021
- 566 S 22nd Pl