Skip main navigation
Off market
  • $132,900

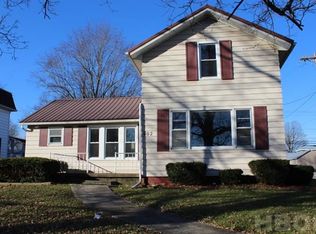
    566 S 7th St, Upper Sandusky, OH 43351

    4beds
    1baths
    1,664sqft
    SingleFamily
    Built in 1900
    9,900 Square Feet Lot
    $132,900 Zestimate®
    $80/sqft
    $1,248 Estimated rent

    Home value

    $132,900

    $98,000 - $169,000

    $1,248/mo

    Zestimate® history
    Loading
    Loading...

    Owner options

    List your home for rent

    $1,248/mo

    Rent Zestimate®

    Find your next renter with Zillow Rental Manager. Plus, with online applications, you can quickly screen prospective tenants – for free.

    Learn more

    $1,248/mo

    Rent Zestimate®

    Refinance and save

    $875/mo

    Est. payment

    Refinancing to a lower rate could help reduce your monthly payments and save thousands over the life of the loan.

    See today's rates

    $875/mo

    Est. payment

    Explore your selling options

    Work with a Zillow partner agent

    Leverage their expertise and Zillow's premium Showcase listings to get your home seen by more buyers.

    Get started

    List with your own agent

    Get your home in front of millions of buyers by listing it on Zillow.

    Learn how to do it

    Sell it yourself

    Take full control of how buyers see your home on Zillow by listing For Sale by Owner (FSBO).

    List your home

    What's special

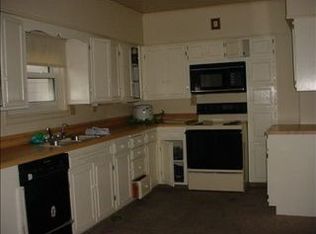
    Real Estate and Chattels AuctionLocated: 566 South 7th Street Upper Sandusky, OH.THURS. EVE. JULY 24 @ 6PM4 BR OLD BRICK ~ 2 STY HOME ~ CORNER LOTHey, bring the carpenter & interior designer to this 60'x165' corner lot. This spacious lot has a detached carriage hse. Garage & several young trees. The late 1800's brick home has LR, FR, kitchen w/ area, full bath, bedroom & utility on 1 st floor with mostly hardwood floors. The 2 nd floor has (3) bedrooms w/ wd. floors, closets, full bath & landing. This home has a good base for which to remodel. See it on: OPEN HOUSE: July 9 (5-6pm) or By AppointmentTERMS: This is a minimum bid auction starting @ $13,500.00. $3,000.00 down (Nonrefundable) auction day w/ balance due on or before Aug. 25, 2014. POSSESSION: On deed delivery. TAXES: Prorated. All announcements made auction day take precedence over ALL printed materials.Collectibles ~ Household Goods ~ FurnitureFurniture: Oak: (4) quarter sawn press back chairs, hall tree, pedestal, writing desk w/ typewriter platform; walnut inlaid round table; drop leaf table; dressers; book shelves; (1pc.) wood kitchen cabinet w/ top glass doors; Lane waterfall front cedar chest; knee hole desk & chair; occasional chairs; recliners; olive & burgundy sofas; end tables; single bed; GLASS: pressed water pitcher w/ tumblers; egg plate; etched footed bowl; Fire King; toothpick holder; Ciestaware mugs; 33 records, Beach Boys, John Lennon, Doobie Bros.; kitchen utensils & cutlery items; etc.; Appliances: Bose speakers; Hot Point Elec. Range; GE refrigerator; stereo equip.; Whirlpool dehumidifier ; FROM THE GARAGE: Schwinn & Peugeot bicycles; wheel barrow; sm. port. saw horses; galv. milk cooler; ext. cords; few power tools; Rigid & Crafts. pipe wrenches; sausage grinder; Fairbanks platform scale; vice; umbrella w/ brass knob; harness; horse collar; circular saw; jig saw; chain saw; Coleman lantern; Reddy Heater 55,000BTU's; Heat Mate kero. Heater; elec. room heater; shop vac.; New gas water heater; MISC/Etc. NOTE: Real Estate 1st then – chattels.TERMS: Cash/Check/Visa/MC/Discover/Am. Express w/ photo I.D. 4% buyers premium w/ 4% discount for cash or check. Lunch/RestroomCeasar Investment Ltd., Owner

    This property is off market, which means it's not currently listed for sale or rent on Zillow. This may be different from what's available on other websites or public sources.

    Facts & features

    Interior

    Bedrooms & bathrooms
    • Bedrooms: 4
    • Bathrooms: 1
    Heating
    • Other, Gas
    Features
    • Flooring: Carpet, Concrete
    • Basement: Unfinished
    Interior area
    • Total interior livable area: 1,664 sqft

    Property

    Parking
    • Parking features: Garage - Attached
    Lot
    • Size: 9,900 sqft
    Details
    • Parcel number: 067302100000

    Construction

    Type & style
    • Home type: SingleFamily
    Materials
    • Roof: Shake / Shingle
    Condition
    • Year built: 1900

    Community & neighborhood

    Location
    • Region: Upper Sandusky

    Price history

    DateEventPrice
    12/3/2021Sold$23,000+31.4%$14/sqft
    Source: Public Record Report a problem
    8/25/2014Sold$17,500+1749900%$11/sqft
    Source: Public Record Report a problem
    6/26/2014Listed for sale$1-100%
    Source: United Country Report a problem
    6/16/2014Sold$6,500$4/sqft
    Source: Public Record Report a problem

    Public tax history

    YearProperty taxesTax assessment
    2024$681 $12,790
    2023$681 $12,790
    2022$681 +27.4%$12,790 +27.4%
    2021$535 $10,040
    2020$535 $10,040 -58.2%
    2019-- $24,000 +33.7%
    2018-- $17,950
    2017-- $17,950
    2016-- $17,950 +6.8%
    2015-- $16,800
    2014-- $16,800
    2013-- $16,800 -11.8%
    2011-- $19,040
    2010-- $19,040

    Find assessor info on the county website

    Neighborhood: 43351

    Nearby schools

    GreatSchools rating
    Get pre-qualified for a loan
    At Zillow Home Loans, we can pre-qualify you in as little as 5 minutes with no impact to your credit score.

    An equal housing lender. NMLS #10287.