The Perfect Blend of Style, Comfort, and Location! This exceptional 4-bedroom, 2 1/2-bath colonial home is located on an oversized corner lot, surrounded by mature trees that provide a peaceful and picturesque backdrop. Desirable location, with just steps from the Illinois Prairie Path and a short walk to the Vallette & York Street business district. Every detail of this home has been lovingly cared for, with many updates throughout and fresh paint to brighten the interior. The expansive living room is a true standout, offering a wall of custom built-in bookcases, recessed lighting, and surround sound. A formal dining room with elegant wainscoting, transom windows, and gleaming hardwood floors is ideal for gatherings. The bright and airy kitchen boasts hardwood floors, custom cabinets with newer stainless-steel appliances. A large center island makes cooking and entertaining a breeze. Thoughtful built-ins and plenty of natural light add to its appeal. The adjacent family room features a cozy wood-burning fireplace, recessed lighting, and hardwood floors, creating a welcoming space to relax. The well-equipped mudroom includes a new washer/dryer, sink, and ample storage. A stylish powder room conveniently rounds out the main level. Upstairs, you'll find four spacious bedrooms, all with hardwood floors and plenty of natural light. The primary suite includes a generous walk-in closet and updated en-suite bathroom. The finished basement provides even more space to enjoy, featuring a recreation area with built-in bookcases and a wine refrigerator, plus a versatile workspace that can be used for crafts, playroom or home office. Plenty of storage in the unfinished area to keep everything tidy. This home's curb appeal is enhanced by its maintenance-free Hardie Plank siding, concrete driveway, and an oversized 2 1/2-car attached garage. Additional peace of mind comes with Anderson windows and newer HVAC. With its unbeatable location, timeless charm, and thoughtful updates, this home is the perfect combination of style and comfort. Don't miss the opportunity to make it yours!
Closed
$1,003,000
566 S Cambridge Ave, Elmhurst, IL 60126
4beds
2,184sqft
Single Family Residence
Built in 1971
-- sqft lot
$1,087,300 Zestimate®
$459/sqft
$4,383 Estimated rent
Home value
$1,087,300
$989,000 - $1.20M
$4,383/mo
Zestimate® history
Owner options
List your home for rent
$4,383/mo
Rent Zestimate®
Find your next renter with Zillow Rental Manager. Plus, with online applications, you can quickly screen prospective tenants – for free.
$4,383/mo
Rent Zestimate®
Refinance and save
$5,854/mo
Est. payment
Refinancing to a lower rate could help reduce your monthly payments and save thousands over the life of the loan.
$5,854/mo
Est. payment
Explore your selling options
Work with a Zillow partner agent
Leverage their expertise and Zillow's premium Showcase listings to get your home seen by more buyers.
Get startedList with your own agent
Get your home in front of millions of buyers by listing it on Zillow.
Learn how to do itSell it yourself
Take full control of how buyers see your home on Zillow by listing For Sale by Owner (FSBO).
List your homeWhat's special
Zillow last checked:
Listing updated:
Listed by:
Mary White 630-973-3768,
Compass
Bought with:
Tim Schiller
@properties Christie's International Real Estate
Source: MRED as distributed by MLS GRID,MLS#: 12273672
Facts & features
Interior
Bedrooms & bathrooms
- Bedrooms: 4
- Bathrooms: 3
- Full bathrooms: 2
- 1/2 bathrooms: 1
Rooms
- Room types: Recreation Room
Primary bedroom
- Features: Flooring (Hardwood), Bathroom (Full, Shower Only)
- Level: Second
- Area: 247 Square Feet
- Dimensions: 19X13
Bedroom 2
- Features: Flooring (Hardwood)
- Level: Second
- Area: 195 Square Feet
- Dimensions: 15X13
Bedroom 3
- Features: Flooring (Hardwood)
- Level: Second
- Area: 130 Square Feet
- Dimensions: 13X10
Bedroom 4
- Features: Flooring (Hardwood)
- Level: Second
- Area: 120 Square Feet
- Dimensions: 12X10
Dining room
- Features: Flooring (Hardwood)
- Level: Main
- Area: 144 Square Feet
- Dimensions: 12X12
Family room
- Features: Flooring (Hardwood)
- Level: Main
- Area: 266 Square Feet
- Dimensions: 19X14
Kitchen
- Features: Kitchen (Island, Custom Cabinetry, Granite Counters), Flooring (Hardwood)
- Level: Main
- Area: 240 Square Feet
- Dimensions: 10X24
Laundry
- Features: Flooring (Ceramic Tile)
- Level: Main
- Area: 72 Square Feet
- Dimensions: 9X8
Living room
- Features: Flooring (Carpet)
- Level: Main
- Area: 234 Square Feet
- Dimensions: 18X13
Recreation room
- Level: Basement
- Area: 648 Square Feet
- Dimensions: 27X24
Cooling
- Central Air
Appliances
- Included: Range, Microwave, Dishwasher, Refrigerator, Washer, Dryer, Disposal, Stainless Steel Appliance(s), Wine Refrigerator, Humidifier
- Laundry: Main Level, In Unit, Laundry Chute, Sink
Features
- Built-in Features, Walk-In Closet(s), Bookcases
- Flooring: Hardwood
- Basement: Partially Finished,Rec/Family Area,Full
- Number of fireplaces: 1
- Fireplace features: Wood Burning, Family Room
Interior area
- Total structure area: 2,184
- Total interior livable area: 2,184 sqft
Property
Parking
- Total spaces: 2.5
- Parking features: Concrete, Garage Door Opener, On Site, Garage Owned, Attached, Garage
- Attached garage spaces: 2.5
- Has uncovered spaces: Yes
Features
- Stories: 2
- Patio & porch: Roof Deck, Patio, Deck
Lot
- Dimensions: 120X105X121X88
- Features: Corner Lot, Mature Trees
Details
- Parcel number: 0612305009
- Other equipment: Ceiling Fan(s), Sump Pump, Backup Sump Pump;, Radon Mitigation System
Construction
Type & style
- Home type: SingleFamily
- Architectural style: Colonial,Traditional
- Property subtype: Single Family Residence
Materials
- Concrete
- Foundation: Concrete Perimeter
- Roof: Asphalt
Condition
- New construction: No
- Year built: 1971
Utilities & green energy
- Sewer: Public Sewer
- Water: Lake Michigan
Community & HOA
Community
- Security: Carbon Monoxide Detector(s)
HOA
- Services included: None
Location
- Region: Elmhurst
Financial & listing details
- Price per square foot: $459/sqft
- Tax assessed value: $282,754
- Annual tax amount: $11,115
- Date on market: 3/21/2025
- Listing terms: Conventional
- Ownership: Fee Simple
Price history
| Date | Event | Price |
|---|---|---|
| 3/21/2025 | Sold | $1,003,000$459/sqft |
Source:  MRED as distributed by MLS GRID #12273672 Report a problem MRED as distributed by MLS GRID #12273672 Report a problem | ||
Public tax history
| Year | Property taxes | Tax assessment |
|---|---|---|
| 2025 | $15,902 +32.8% | $282,754 +36.8% |
| 2024 | $11,971 +7.7% | $206,634 +8.1% |
| 2023 | $11,115 -9.6% | $191,080 -8.4% |
| 2022 | $12,292 +2.5% | $208,710 +2.6% |
| 2021 | $11,989 +4% | $203,520 +2.2% |
| 2020 | $11,527 +2.1% | $199,060 +5.2% |
| 2019 | $11,288 +11.3% | $189,250 +11.5% |
| 2018 | $10,141 +2.2% | $169,690 +4.9% |
| 2017 | $9,920 +2.1% | $161,700 +6.2% |
| 2016 | $9,714 +1% | $152,330 +7.3% |
| 2015 | $9,620 -5.9% | $141,920 +2.4% |
| 2014 | $10,221 +1.1% | $138,630 -1.4% |
| 2013 | $10,109 +2.5% | $140,580 -6.2% |
| 2012 | $9,865 +4.9% | $149,820 -7.9% |
| 2011 | $9,404 +2.2% | $162,670 -6.8% |
| 2010 | $9,204 +4.1% | $174,550 -6.8% |
| 2009 | $8,845 +6.1% | $187,290 |
| 2008 | $8,336 +5% | $187,290 +8.8% |
| 2007 | $7,941 | $172,140 |
Find assessor info on the county website
Neighborhood: 60126
Nearby homes
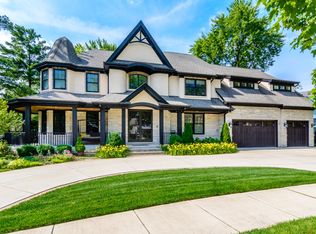
- $1,905,6005 bd5 ba4.4k sqft212 E Vallette St, Elmhurst, IL 60126Off Market
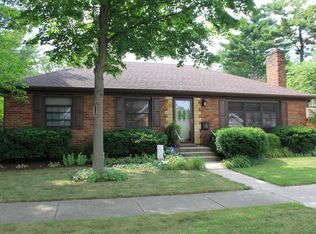
- $711,0003 bd2 ba1.2k sqft574 S Cambridge Ave, Elmhurst, IL 60126Off Market
- $528,1003 bd1 ba1.2k sqft563 S Cambridge Ave, Elmhurst, IL 60126Off Market

- $1,391,600-- bd-- ba3.7k sqft211 E Niagara Ave, Elmhurst, IL 60126Off Market
- $385,200-- bd-- ba931 sqft203 E Niagara Ave, Elmhurst, IL 60126Off Market
- $887,6004 bd2 ba2.7k sqft575 S Cambridge Ave, Elmhurst, IL 60126Off Market
- $366,9105 bd6 ba4.6k sqft241 E Vallette St, Elmhurst, IL 60126Off Market
- $1,690-- bd-- ba-- sqft241 E Vallette St, Elmhurst, IL 60126Off Market
Nearby schools
GreatSchools rating
- 9/10Jefferson Elementary SchoolGrades: K-5Distance: 0.3 mi
- 9/10Sandburg Middle SchoolGrades: 6-8Distance: 0.6 mi
- 10/10York Community High SchoolGrades: 9-12Distance: 1.2 mi
Schools provided by the listing agent
- Elementary: Jefferson Elementary School
- Middle: Sandburg Middle School
- High: York Community High School
- District: 205
Source: MRED as distributed by MLS GRID. This data may not be complete. We recommend contacting the local school district to confirm school assignments for this home.
Get a cash offer in 3 minutes
Find out how much your home could sell for in as little as 3 minutes with a no-obligation cash offer.
Estimated market value
$1,087,300
Get a cash offer in 3 minutes
Find out how much your home could sell for in as little as 3 minutes with a no-obligation cash offer.
Estimated market value
$1,087,300
- Illinois
- DuPage County
- Elmhurst
- 60126
- 566 S Cambridge Ave
