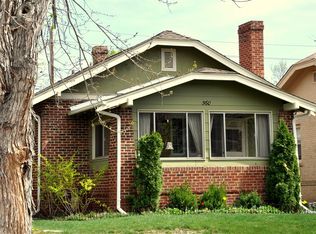
Major price drop to $1,100,000! Nestled on a tree-lined street in coveted West Wash Park, 566 S Emerson Street blends timeless charm with thoughtful updates just two blocks from Denver’s iconic Wash Park. This 3-bedroom, 3-bath bungalow offers 2,022 square feet of refined living space on a generous 5,560-square-foot lot—within the boundary for highly rated Steele Elementary and moments from local shops, dining, and recreation. Inside, a light-filled layout showcases an updated kitchen and baths, preserving classic architectural details while embracing modern convenience. The main level, featuring an open concept living space, is distinguished by its 2 beds and 2 baths, one of which is an ensuite. The basement offers a second primary retreat with large closet and full bath, along with rec room, office and laundry room. Outdoors, an entertainer’s haven awaits: a custom kitchen beneath a pergola, raised garden beds, and a built-in fire pit create a private setting for year-round enjoyment. A detached two-car garage adds convenience, and with no HOA, owners enjoy full autonomy.This residence offers a rare opportunity to live in one of Denver’s most desirable neighborhoods—where lifestyle, location, and livability converge. Schedule your showing today before this beautiful home is gone!
Sold for $1,085,000
Zillow last checked:
Listing updated:
Bought with:
Dawn Tieken, 40043135
Madison & Company Properties
Source: REcolorado as distributed by MLS GRID,MLS#: 7723421
Price history
| Date | Event | Price |
|---|---|---|
| 10/22/2025 | Sold | $1,085,000-1.4%$537/sqft |
Source:  REcolorado as distributed by MLS GRID #7723421 Report a problem REcolorado as distributed by MLS GRID #7723421 Report a problem | ||
| 10/7/2025 | Pending sale | $1,100,000$544/sqft |
Source: REcolorado as distributed by MLS GRID #7723421 Report a problem | ||
| 10/2/2025 | Price change | $1,100,000-4.3%$544/sqft |
Source: REcolorado as distributed by MLS GRID #7723421 Report a problem | ||
| 9/18/2025 | Price change | $1,150,000-2.1%$569/sqft |
Source: REcolorado as distributed by MLS GRID #7723421 Report a problem | ||
| 8/28/2025 | Listed for sale | $1,175,000+24.7%$581/sqft |
Source: REcolorado as distributed by MLS GRID #7723421 Report a problem | ||
| 10/12/2020 | Sold | $942,000+5.3%$466/sqft |
Source: Public Record Report a problem | ||
| 9/7/2020 | Pending sale | $895,000$443/sqft |
Source: Savvy Realty #3179468 Report a problem | ||
| 9/3/2020 | Listed for sale | $895,000+38.3%$443/sqft |
Source: Savvy Realty #3179468 Report a problem | ||
| 2/19/2020 | Sold | $647,000-2.7%$320/sqft |
Source: Public Record Report a problem | ||
| 1/23/2020 | Pending sale | $665,000$329/sqft |
Source: Berkshire Hathaway Homeservices Elevated Living Re #6873926 Report a problem | ||
| 1/21/2020 | Price change | $665,000-2.2%$329/sqft |
Source: Berkshire Hathaway Homeservices Elevated Living Re #6873926 Report a problem | ||
| 11/25/2019 | Price change | $680,000-4.2%$336/sqft |
Source: Berkshire Hathaway HomeServices Elevated Living RE #6873926 Report a problem | ||
| 10/12/2019 | Price change | $710,000-3.4%$351/sqft |
Source: Berkshire Hathaway HomeServices Elevated Living RE #6873926 Report a problem | ||
| 9/20/2019 | Price change | $734,750-2%$363/sqft |
Source: Berkshire Hathaway HomeServices Elevated Living RE #6873926 Report a problem | ||
| 9/1/2019 | Listed for sale | $750,000$371/sqft |
Source: Berkshire Hathaway HomeServices Elevated Living RE #6873926 Report a problem | ||


Get a cash offer in 3 minutes
Find out how much your home could sell for in as little as 3 minutes with a no-obligation cash offer.
Estimated market value
$1,068,900
