Skip main navigation
Pending
  • $142,750

    566 S Main St, Monticello, IN 47960

    3beds
    1,976sqft
    : 
    $930/mo
    Get pre-qualified
    Single Family Residence
    Built in 1922
    10,454 Square Feet Lot
    $-- Zestimate®
    $--/sqft
    $-- HOA

    What's special

    Historic charmQuartz countertopsSeparate storage buildingWater softenerHot water heaterRo in kitchenSubway tile backsplash
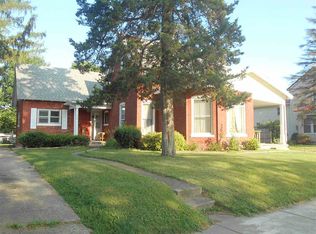
    Historic Charm Meets Modern Updates in Downtown Monticello! This 3-bedroom, 1.5-bath home, built in 1922, offers the character and craftsmanship of an older home with an impressive list of updates. Original wood flooring, beautiful woodwork, trim, and doors add warmth and timeless appeal throughout, while numerous improvements made in 2021–2022 provide modern comfort and convenience. Updates include a new tankless boiler heating system, 3-zone Fujitsu cooling system, all-new windows thoughtfully designed to resemble the originals, RO in kitchen, water softener, hot water heater, updated electrical panel with new outlets throughout, and a new sewer line from the home to the main line. The kitchen features chestnut oak cabinetry, quartz countertops, and a subway tile backsplash, while the main bathroom offers a new shower surround. Gutters and gutter guards have also been installed. The roof is approximately 12 years old and carries a 50-year warranty. Outside, you'll find a 1-car garage and a separate storage building. Located in the heart of downtown Monticello, this home offers convenient access to local shops, restaurants, and community amenities. So much of the hard work has already been done, leaving an opportunity to add your own personal touches and bring this charming home to life. This is an estate sale and the property is being sold AS IS.
    17 days
    691
    26

    Zillow last checked:

    Listing updated:

    Listed by:

    Paula Brooks 574-870-1005,

    Redlow Group

    Source: IRMLS,MLS#: 202633815MLS Logo

      Facts & features

      Interior

      Bedrooms & bathrooms
      • Bedrooms: 3
      • Bathrooms: 2
      • Full bathrooms: 1
      • 1/2 bathrooms: 1
      Bedroom 1
      • Level: Upper
      Bedroom 2
      • Level: Upper
      Dining room
      • Level: Main
      • Area: 168
      • Dimensions: 14 x 12
      Kitchen
      • Level: Main
      • Area: 140
      • Dimensions: 14 x 10
      Living room
      • Level: Main
      • Area: 238
      • Dimensions: 14 x 17
      Heating
      • Natural Gas, Radiant
      Cooling
      • Multi Units
      Appliances
      • Included: Range/Oven Hook Up Gas, Gas Water Heater, Water Softener Owned
      • Laundry: Dryer Hook Up Gas/Elec
      Features
      • Basement: Full,Block
      • Has fireplace: No
      Interior area
      • Total structure area: 2,876
      • Total interior livable area: 1,976 sqft
      • Finished area above ground: 1,976
      • Finished area below ground: 0
      Video & virtual tour

      Property

      Parking
      • Total spaces: 1
      • Parking features: Detached
      • Garage spaces: 1
      Features
      • Levels: Two
      • Stories: 2
      Lot
      • Size: 10,454 Square Feet
      • Dimensions: 60x175
      • Features: Level
      Details
      • Additional structures: Outbuilding
      • Parcel number: 917333000083.400021

      Construction

      Type & style
      • Home type: SingleFamily
      • Property subtype: Single Family Residence
      Materials
      • Brick
      • Roof: Asphalt
      Condition
      • New construction: No
      • Year built: 1922

      Utilities & green energy

      • Electric: NIPSCO
      • Gas: NIPSCO
      • Sewer: City
      • Water: City

      Community & HOA

      Community
      • Subdivision: None
      Location
      • Region: Monticello

      Financial & listing details

      • Tax assessed value: $204,400
      • Annual tax amount: $1,779
      • Date on market: 8/19/2026
      • Listing terms: Cash,Conventional

        Estimated market value

        Not available

        Estimated sales range

        Not available

        $1,627/mo

        Price history

        DateEventPrice
        8/20/2026Pending sale$142,750
        Source: IRMLS #202633815 Report a problem
        8/19/2026Listed for sale$142,750
        Source: IRMLS #202633815 Report a problem

        Public tax history

        YearProperty taxesTax assessment
        2025$1,878 +15%$204,400 +8.8%
        2024$1,633 +6.7%$187,800 +9.6%
        2023$1,530 +7.9%$171,300 +10.7%
        2022$1,418 +104.1%$154,800 +7.8%
        2021$695 +20.3%$143,600 +54.9%
        2020$577 +20.5%$92,700 +7.5%
        2019$479 +21.1%$86,200 +8.4%
        2018$396 $79,500 +6.3%
        2017$396 +5.1%$74,800
        2016$376 $74,800 +18.5%
        2014$376 +25.8%$63,100 +0.6%
        2013$299 -3.4%$62,700 -5.9%
        2012$310 -7%$66,600 +0.5%
        2011$333 -4.8%$66,300 -0.5%
        2010$350 +4%$66,600 -6.7%
        2009$337 $71,400 -4.7%
        2007-- $74,900 +2.2%
        2006-- $73,300 +19.6%
        2005-- $61,300
        Find assessor info on the county website

        Monthly payment

        Est. payment

        Payment breakdown

        Explore the cost of this home by adjusting the details. Changes won't be saved.
        All calculations are estimates and provided by Zillow, Inc. for informational purposes only. Actual amounts may vary.
        HOA fees may include property taxes on listings classified as Co-Ops. Contact the listing agent and/or owner for fee details.
        See how much you could borrow to make a competitive offer.

        Climate risks

        Neighborhood: 47960

        Getting around

        44 / 100
        Car-Dependent
        48 / 100
        Somewhat Bikeable

        Nearby schools

        GreatSchools rating
        Schools provided by the listing agent
        • Elementary: Twin Lakes
        • Middle: Twin Lakes
        • High: Twin Lakes
        • District: Twin Lakes School Corp.

        Source: IRMLS. This data may not be complete. We recommend contacting the local school district to confirm school assignments for this home.

        A local agent can set up tours, give advice and negotiate with sellers.

        Browse local experts