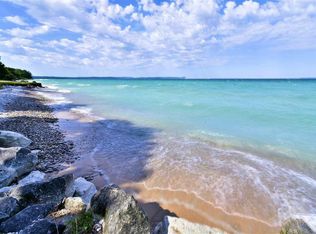
Absolutely, "EXCEPTIONAL!" There's just no better way to describe this Lake Michigan/Good Harbor Bay home.... Designed by Dan Clancey, and built by D. Scott-M.A.C. Construction in 2000, this timeless, waterfront cottage is a masterpiece! From the twin flanking columns that support a stunning barrel vaulted front entry porch, to the expansive sunset facing deck that has views of Pyramid Point, Whaleback, and both South and North Manitou Islands, with attention paid to every detail inside and out, if you are looking for a legacy home, this could very well "be it"... You'll get a glimpse of the water as you approach the threshold, and be wowed with your first step into the foyer, wherein a spectacular great room awaits, with a vaulted ceiling, accented by hand-hewn beams, impressive, custom split stone fireplace with a raised hearth, built-in cabinetry, wood floors, dining area to accommodate the masses for those special occasions & wet bar. The kitchen too, is exceptional; equipped with Sub Zero refrigerator, Gaggenau gas cook top, steam table, & hood, Dacor double oven, granite & stainless steel counter tops, wine cooler, bead board Wooden Hammer cabinetry, tile back splash, & pasta faucet... a cooks dream! You'll enjoy the adjacent conversation space that overlooks the kitchen & the big water... a lovely spot for sharing a bottle of wine, or dessert after dinner. The master/primary suite is divine, with gas fireplace, wonderful bathroom with slate heated floors, double sink, marble vanity top, claw foot tub with a stunning water view, step in tile shower, & massive walk-in-closet with lots of storage. Lower level features 3 spacious bedrooms, each with water views, wood floors & ceilings, one with private bath, the other two share a second. Family/media room with cut stone gas fireplace, wood floors, wet bar area, easy access to the lovely beach. Impeccably maintained! SHOWINGS BEGIN 8/14. We're keeping it available until 9/7 @ 5PM when offers are due.
Sold for $3,100,000
$3,100,000
566 S Manitou Trl, Lake Leelanau, MI 49653
4beds
5,145sqft
Single Family Residence
Built in 2000
1.14 Acres Lot
$3,956,300 Zestimate®
$603/sqft
$5,168 Estimated rent
Home value
$3,956,300
$3.52M - $4.51M
$5,168/mo
Zestimate® history
Owner options
List your home for rent
$5,168/mo
Rent Zestimate®
Find your next renter with Zillow Rental Manager. Plus, with online applications, you can quickly screen prospective tenants – for free.
$5,168/mo
Rent Zestimate®
Refinance and save
$14,914/mo
Est. payment
Refinancing to a lower rate could help reduce your monthly payments and save thousands over the life of the loan.
$14,914/mo
Est. payment
Explore your selling options
Work with a Zillow partner agent
Leverage their expertise and Zillow's premium Showcase listings to get your home seen by more buyers.
Get startedList with your own agent
Get your home in front of millions of buyers by listing it on Zillow.
Learn how to do itSell it yourself
Take full control of how buyers see your home on Zillow by listing For Sale by Owner (FSBO).
List your homeWhat's special
Gas fireplaceMarble vanity topVaulted ceilingPrivate bathCustom split stone fireplaceWood floorsWaterfront cottage
Zillow last checked:
Listing updated:
Listed by:
Robert Serbin 231-633-8695,
Serbin Real Estate 231-334-2758
Bought with:
Non Member Office
NON-MLS MEMBER OFFICE
Source: NGLRMLS,MLS#: 1914373
Facts & features
Interior
Bedrooms & bathrooms
- Bedrooms: 4
- Bathrooms: 4
- Full bathrooms: 3
- 1/2 bathrooms: 1
- Main level bathrooms: 2
- Main level bedrooms: 1
Rooms
- Room types: Great Room
Primary bedroom
- Level: Main
- Area: 336
- Dimensions: 16 x 21
Bedroom 2
- Level: Lower
- Area: 332.8
- Dimensions: 16 x 20.8
Bedroom 3
- Level: Lower
- Area: 182
- Dimensions: 13 x 14
Bedroom 4
- Level: Lower
- Area: 251.16
- Dimensions: 15.6 x 16.1
Primary bathroom
- Features: Private
Dining room
- Level: Main
- Width: 24
Family room
- Level: Lower
- Area: 480
- Dimensions: 20 x 24
Kitchen
- Level: Main
- Area: 265.2
- Dimensions: 15.6 x 17
Living room
- Level: Main
- Length: 33.6
Heating
- Forced Air, Natural Gas, Fireplace(s)
Cooling
- Central Air
Appliances
- Included: Refrigerator, Oven/Range, Disposal, Dishwasher, Microwave, Water Softener Owned, Washer, Dryer, Freezer, Oven, Cooktop, Exhaust Fan, Gas Water Heater
- Laundry: Main Level
Features
- Bookcases, Entrance Foyer, Walk-In Closet(s), Wet Bar, Pantry, Granite Counters, Solid Surface Counters, Mud Room, Den/Study, Beamed Ceilings, Vaulted Ceiling(s), Drywall, Paneling, Central Vacuum, Cable TV, High Speed Internet
- Flooring: Wood, Tile
- Windows: Blinds
- Basement: Walk-Out Access,Exterior Entry,Finished,Interior Entry
- Has fireplace: Yes
- Fireplace features: Gas
Interior area
- Total structure area: 5,145
- Total interior livable area: 5,145 sqft
- Finished area above ground: 2,620
- Finished area below ground: 2,525
Property
Parking
- Total spaces: 2
- Parking features: Attached, Garage Door Opener, Paved, Heated Garage, Finished Rooms, Concrete Floors, Asphalt
- Attached garage spaces: 2
- Has uncovered spaces: Yes
Accessibility
- Accessibility features: None
Features
- Levels: One
- Stories: 1
- Patio & porch: Deck, Patio, Covered
- Exterior features: Sprinkler System, Sidewalk, Garden
- Has view: Yes
- View description: Bay, Water
- Has water view: Yes
- Water view: Water,Bay
- Waterfront features: All Sports, Rocky Shoreline, Sandy Bottom, Bluff (less than 10ft), Great Lake, Lake, Stony Bottom, Sandy Shoreline
- Body of water: Lake Michigan
- Frontage type: Waterfront
- Frontage length: 144
Lot
- Size: 1.14 Acres
- Dimensions: 144 x 413 x 180 x 349
- Features: Wooded-Hardwoods, Wooded, Evergreens, Level, Sloped, Landscaped, Metes and Bounds
Details
- Additional structures: None
- Parcel number: 4500902902010
- Zoning description: Residential
Construction
Type & style
- Home type: SingleFamily
- Architectural style: Cottage,Craftsman
- Property subtype: Single Family Residence
Materials
- 2x6 Framing, Frame, Wood Siding, Shingle Siding
- Foundation: Poured Concrete
- Roof: Asphalt
Condition
- New construction: No
- Year built: 2000
Utilities & green energy
- Sewer: Private Sewer
- Water: Private
Community & HOA
Community
- Features: None
- Security: Security System, Smoke Detector(s)
- Subdivision: N/A
HOA
- Services included: None
Location
- Region: Lake Leelanau
Financial & listing details
- Price per square foot: $603/sqft
- Tax assessed value: $775,279
- Annual tax amount: $48,605
- Price range: $3.1M - $3.1M
- Date on market: 8/9/2023
- Cumulative days on market: 50 days
- Listing agreement: Exclusive Right Sell
- Listing terms: Conventional,Cash
- Ownership type: Private Owner
- Road surface type: Asphalt
Price history
| Date | Event | Price |
|---|---|---|
| 9/28/2023 | Sold | $3,100,000-5.9%$603/sqft |
Source:  NGLRMLS #1914373 Report a problem NGLRMLS #1914373 Report a problem | ||
| 9/17/2023 | Pending sale | $3,295,000$640/sqft |
Source: NGLRMLS #1914373 Report a problem | ||
| 8/9/2023 | Listed for sale | $3,295,000+608.6%$640/sqft |
Source: NGLRMLS #1914373 Report a problem | ||
| 7/30/1999 | Sold | $465,000$90/sqft |
Source: Agent Provided Report a problem | ||
Public tax history
| Year | Property taxes | Tax assessment |
|---|---|---|
| 2025 | $48,605 +99.4% | $1,586,900 +3.3% |
| 2024 | $24,374 +4.9% | $1,536,000 +63% |
| 2023 | $23,229 +4.8% | $942,500 +13.5% |
| 2022 | $22,173 -0.4% | $830,200 +9% |
| 2021 | $22,255 +23.3% | $761,400 -6% |
| 2020 | $18,044 | $810,100 -6.1% |
| 2019 | -- | $862,600 -7.7% |
| 2018 | -- | $934,600 -0.4% |
| 2017 | -- | $938,800 -5.8% |
| 2016 | -- | $997,100 +1.2% |
| 2015 | -- | $985,400 +14.5% |
| 2014 | -- | $860,700 +5.3% |
| 2013 | -- | $817,700 +18.5% |
| 2012 | -- | $689,900 -27.1% |
| 2011 | -- | $946,400 +4.7% |
| 2010 | -- | $904,200 |
Find assessor info on the county website
Neighborhood: 49653
Nearby homes
- $3,000,0004 bd4 ba3.3k sqft584 S Manitou Trl, Lake Leelanau, MI 49653Sold

- $2,198,300-- bd-- ba-- sqft592 S Manitou Trl, Lake Leelanau, MI 49653Off Market
- $2,850,000-- bd-- ba-- sqft550 S Manitou Trl, Lake Leelanau, MI 49653Off Market
- $2,124,2003 bd4 ba2.9k sqft624 S Manitou Trl, Lake Leelanau, MI 49653Off Market
- $1,391,700-- bd-- ba-- sqft602 S Woodsmoke Dr, Lake Leelanau, MI 49653Off Market
- $2,971,300-- bd-- ba-- sqft532 S Manitou Trl, Lake Leelanau, MI 49653Off Market
- $2,213,900-- bd-- ba-- sqft662 S Manitou Trl, Lake Leelanau, MI 49653Off Market
- $3,417,900-- bd-- ba-- sqft510 S Manitou Trl, Lake Leelanau, MI 49653Off Market
Nearby schools
GreatSchools rating
- 8/10Leland Public SchoolGrades: PK-12Distance: 3.7 mi
Schools provided by the listing agent
- District: Leland Public School District
Source: NGLRMLS. This data may not be complete. We recommend contacting the local school district to confirm school assignments for this home.
- Michigan
- Leelanau County
- Lake Leelanau
- 49653
- 566 S Manitou Trl
Nearby cities
Nearby zip codes
Other Lake Leelanau Topics
